About the Building
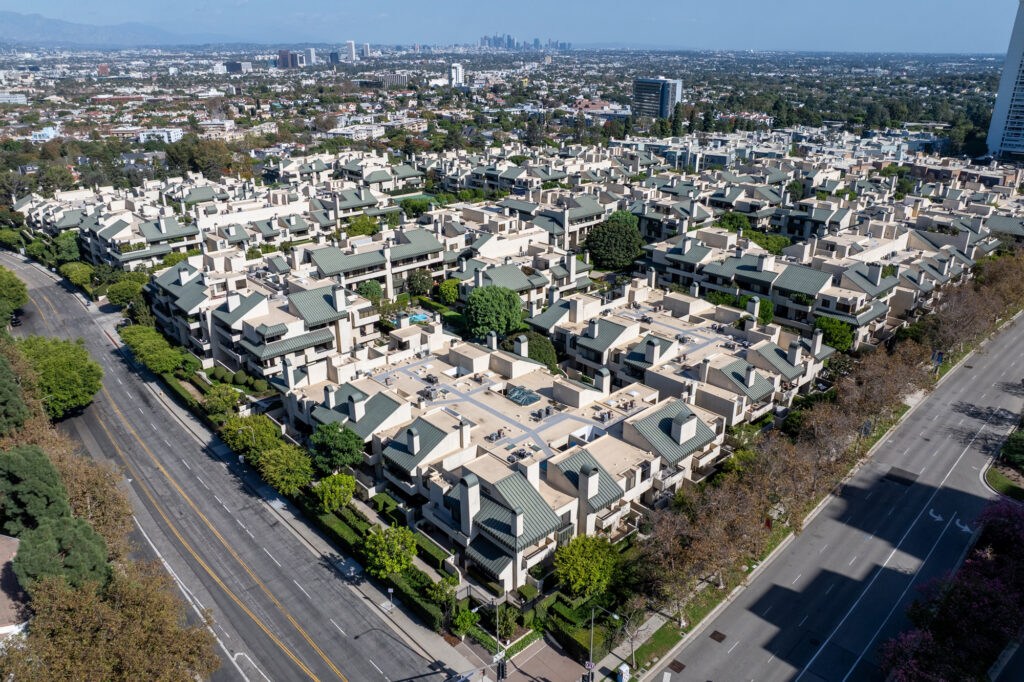
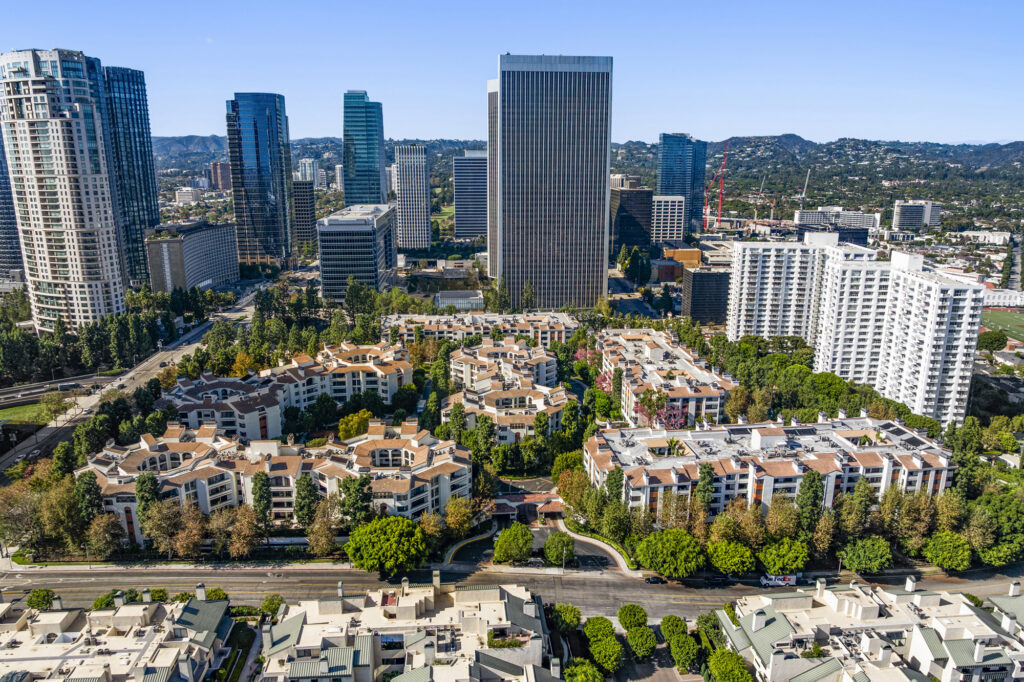
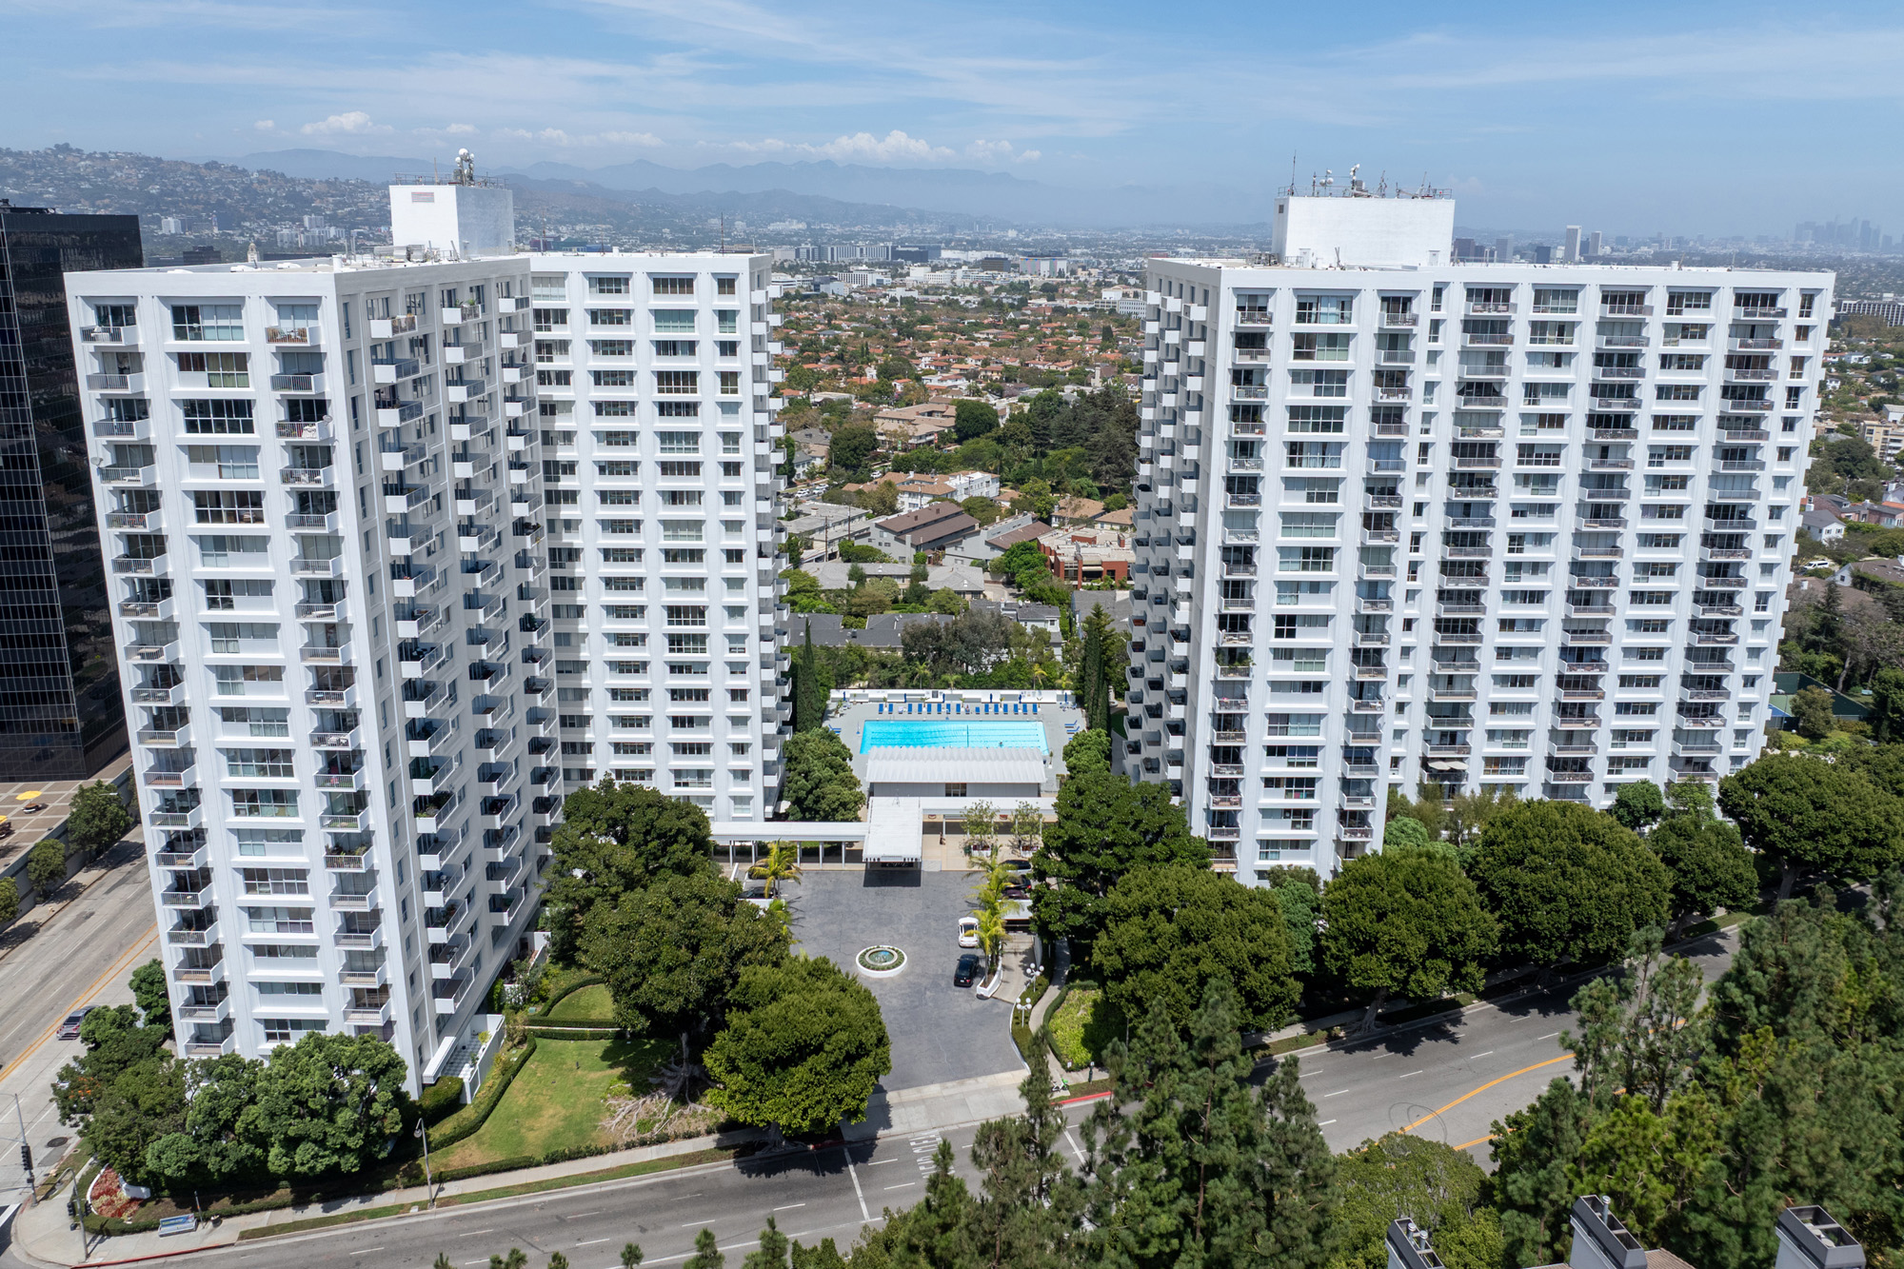
Century Park East comprises twin twenty-one-storey towers at 2160 and 2170 Century Park East, completed in 1966 during Century City's first wave of construction on the former Twentieth Century Fox backlot. The design is attributed to Charles Luckman, whose firm shaped much of the district's early skyline. Roughly 480 residences divide between the North and South towers, which the homeowners association administers under one umbrella from its reception at 2170. The towers stand on close to six acres of grounds, with gardens, an Olympic-size heated pool and a tennis court between them.
Service is the daily texture: local guides describe twenty-four-hour doorman coverage, valet parking operations and security staffing, with an on-site association office handling day-to-day management. The grounds carry more than the usual tower forecourt — landscaped gardens, barbecue areas, a fitness center, sauna and a residents' dog park appear across community guides. The association maintains its own website and resident portal, a sign of an organized operation, and the buildings function as full-service addresses in the manner of their era: staff at the door, cars handled below, amenities shared at garden level.
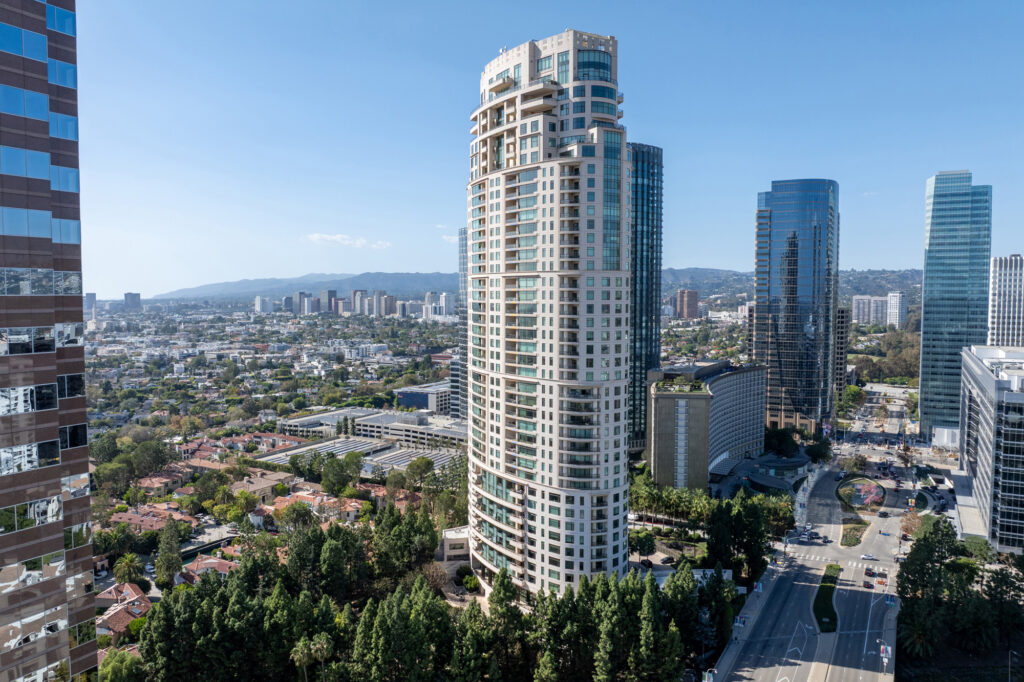
Homes run from about 805-square-foot one-bedrooms through two-bedrooms in the 1,000-to-1,400-square-foot band, up to three-bedroom plans around 2,525 square feet. Floor-to-ceiling window walls and balconies are the defining features, with outlooks that rotate by stack and floor across the Century City skyline, the hills and, from upper floors, toward the ocean. Central air conditioning is referenced in listings. After six decades, interior condition spans the full spectrum — original mid-1960s finishes, partial updates and complete renovations — so two same-line units can present very differently, and pricing between them reflects scope of work as much as floor height.
Two structural questions belong in any offer here. First, the towers are 1966 concrete high-rises, which places them in the building class addressed by Los Angeles's non-ductile concrete retrofit ordinance covering pre-1977 permits; compliance status is building-specific, so pull the LADBS Property Activity Report and ask the association for engineering reports and any retrofit planning. Second, towers of this era were often master-metered for some utilities: aggregator pages indicate owners pay their own electricity, cable and internet, implying water and refuse run through the association, but verify exactly how each utility is metered and billed. Guides also report modernized plumbing and renovated hallways.
Within Century City's tower district, local guides consistently position Century Park East as the accessible entry point — the address where buyers get doorman service, a pool, gardens and the neighborhood's walkability at the district's lower thresholds. Westfield Century City, the office core and the Beverly Hills border are all within walking distance. The community draws first-time tower buyers, pied-à-terre owners and long-tenured residents in roughly equal measure. Weigh the age-related diligence honestly — seismic status, building systems, dues trajectory — against a genuinely full-service operation and a land-rich setting that newer towers in the district do not replicate.
Amenities & Services
The Residences
One-bedrooms run roughly 805 to 1,070 square feet with balcony access and window walls — the community's most compact format and a common entry point for first-time tower buyers in Century City.
Two-bedrooms span roughly 1,018 to 1,416 square feet, with balconies and skyline or garden orientation depending on stack. These are the community's workhorse plans, suiting couples, small families and work-from-home splits.
The largest plans reach about 2,525 square feet, rare in the towers and slower to surface in listings. Buyers needing that scale should track both towers rather than one stack.
Window walls and private balconies define the mid-1960s design, pulling in light and long views. Orientation matters: outlooks rotate by stack and floor across the skyline, the hills and, higher up, the ocean.
Sixty years of ownership left everything from original kitchens to full gut renovations. Two identical lines can trade very differently, so appraise scope of work alongside floor height and exposure.
North and South towers operate under a single homeowners association with reception at 2170. Plans, grounds and services are shared, so tower choice mostly comes down to stack orientation and view.
Due Diligence
Guides describe a twenty-four-hour valet operation with gated subterranean parking and assigned arrangements. Confirm whether your spaces are deeded or assigned, how valet is funded within dues, and how guest parking works.
Community guides describe a pet-friendly building with association rules and reference an on-site dog park. Size, weight and count limits are not published; request the current pet policy in writing before offering.
Rental rules are not publicly documented for the towers. Ask the association for the CC&Rs, any minimum lease term, rental caps and move-in procedures before buying with tenancy plans in mind.
Aggregator pages state owners pay their own electricity, cable and internet, implying water and refuse run through the association. Towers of this era often master-metered utilities, so verify metering and every inclusion line by line.
Built in 1966, the concrete towers fall within the class covered by Los Angeles's non-ductile concrete ordinance for pre-January 1977 permits. Compliance status is building-specific: pull the LADBS Property Activity Report and request engineering documentation.
Building guides report modernized plumbing and renovated hallways in recent years. For towers of this age, the reserve study, elevator and facade planning, and special-assessment history matter more than any amenity list.
Twenty-four-hour doorman and security coverage, valet staff and on-site management with reception at the 2170 tower are described across guides — a genuinely staffed operation, with the costs carried through dues.
High-rise renovations need association approval plus city permits; expect flooring sound-transfer standards, wet-area rules and contractor scheduling requirements. Original-condition units are common here, so price approval timelines into any project plan.
Everything above is drawn from public records, city permit data and published sources. The association’s statutory disclosure package is the only authoritative answer on dues, rules, reserves, insurance and litigation — Ben will request it and read it with you before you remove contingencies.
Common Questions
Keep Exploring
More about the neighbourhood: Century City
Off Market & Coming Soon
Residences here reach the open market rarely, and some never do. Ask Ben to tell you when one is coming, including quietly.
Work With Ben
Units here often trade before they are ever listed. Tell Ben what you are looking for and hear first when something opens up, including off market.
Start the ConversationOff Market & Coming Soon
Residences here reach the open market rarely, and some never do. Ask Ben to tell you when one is coming, including quietly.
Ben will reach out shortly to set up your tour.