About the Building
North Crescent Drive forms the eastern edge of the Golden Triangle, the wedge of Beverly Hills bounded by Wilshire Boulevard, Santa Monica Boulevard and Crescent, which contains Rodeo Drive and most of the city's flagship retail. Crossing Crescent takes you from the commercial district into the residential grid, and 262 North Crescent sits on that seam. It is one of a small handful of residential buildings positioned so that the whole of the Triangle is walkable, which is the address's principal argument and the reason it prices differently from the flats further east.
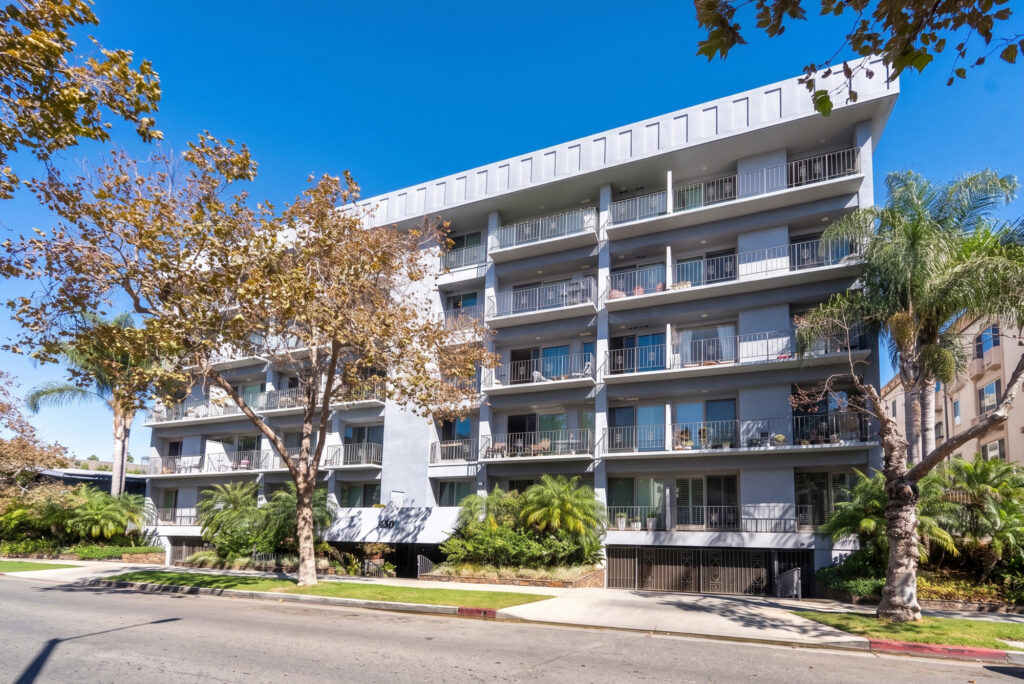
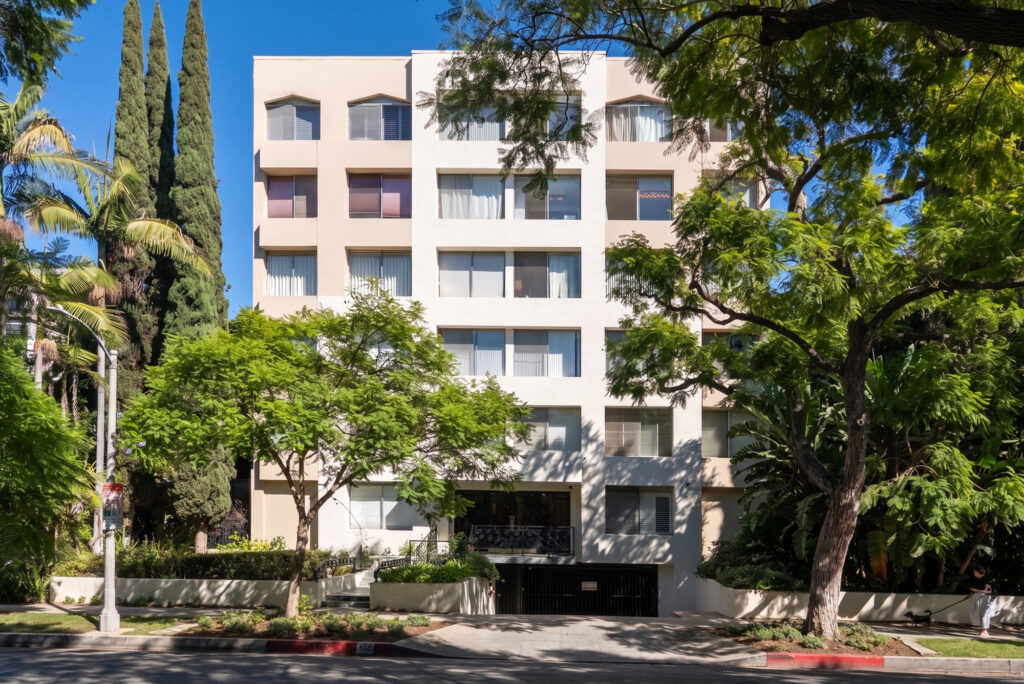
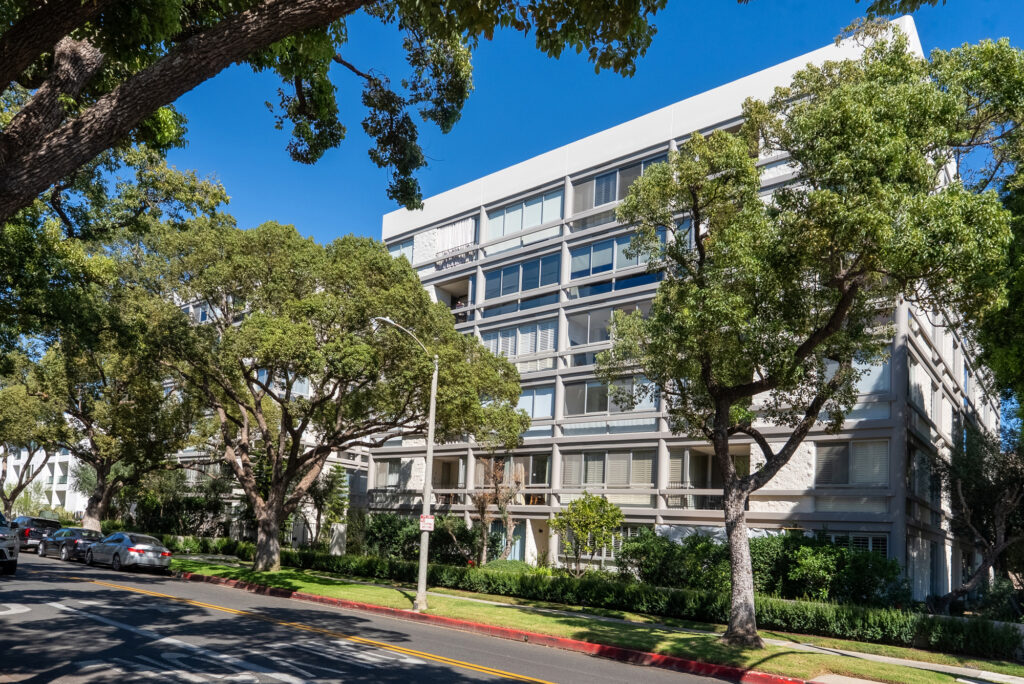
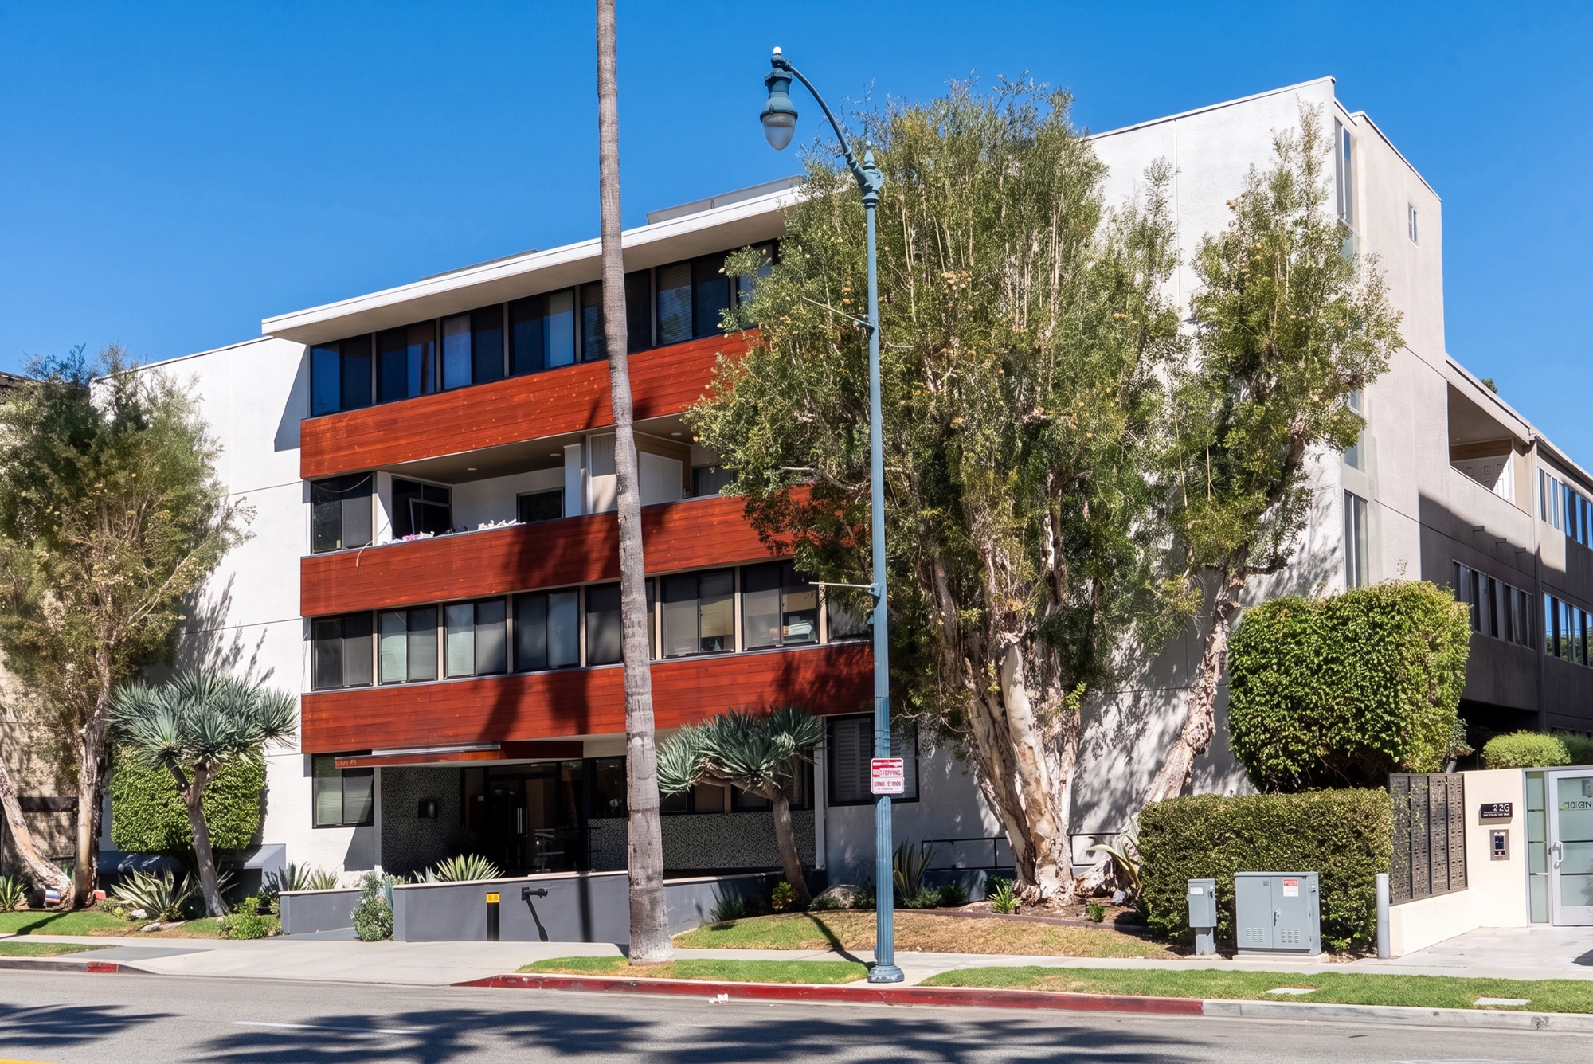
County records give a clean picture of the building. The condominium map is Tract No. 30084, and nineteen individual residential condominium parcels sit under it, each coded 010C, on a lot recorded at 15,122 square feet. The year built is 1961. The homes are lettered rather than numbered, running 1A through 1F, 2A through 2F, 3A through 3F, and a penthouse, which gives six residences on each of three floors with a single home above. A listing source describes the building as four storeys, and the parcel list is consistent with that.
The dates repay attention. Alongside the 1961 construction year, the county carries an effective year of 1983 on the parcels examined, and the condominium tract number sits in a range the county was recording long after 1961. Both point in the same direction: an apartment building mapped into condominium ownership well after it was completed. That is common across the Westside and it is not a defect, but it changes some of what a buyer should ask, because a conversion inherits its structure from an earlier code cycle while its association is comparatively young.
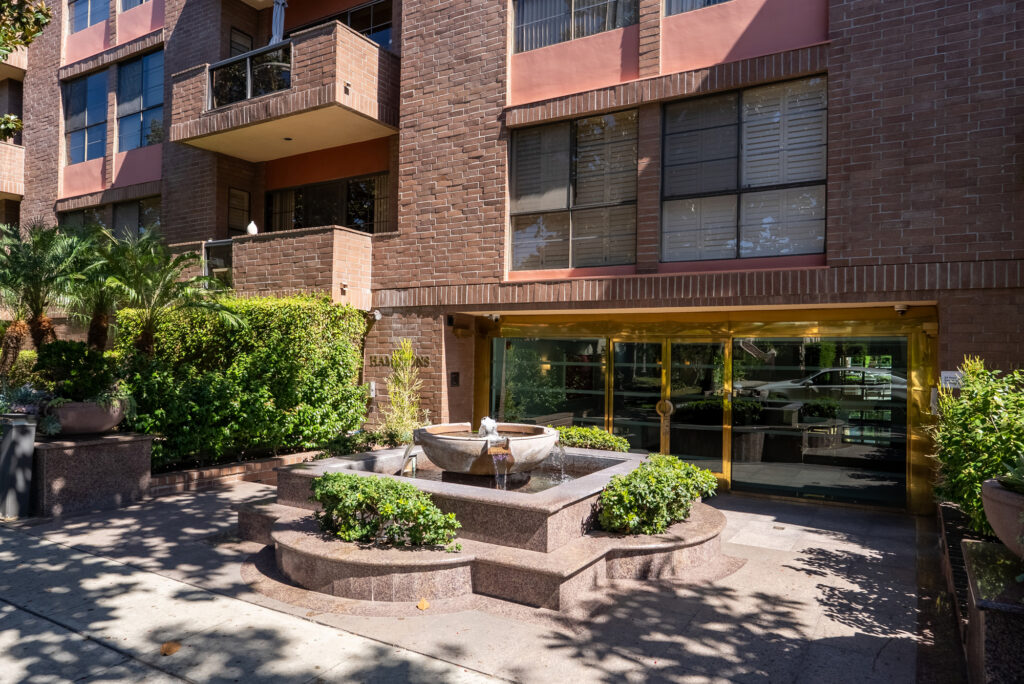
The published amenity description is short: controlled access, secured parking, elevator service, in-residence laundry and generous floor plans. There is no pool, gym, spa or concierge in any source that could be traced, and owners are described as paying their own electricity, gas, water, cable and internet, which is an unusually owner-borne split and suggests a lean association budget. For a nineteen-home building on a 15,122-square-foot lot in this location, that is a rational structure: land here is too valuable to give over to amenities that nineteen owners must maintain, insure and eventually replace. What you are buying instead is the walk out of the front door.
Position, then, is what is being bought. A resident of this address walks to the Triangle's shops and restaurants, to the Beverly Hills civic centre a few blocks north, and to the Wilshire commercial frontage a block or two south. What comes with that is the flip side of a commercial edge: traffic, delivery activity and event closures at certain times of year. Visit at different hours before committing, and pay particular attention to which side of the building a residence faces, since the difference in noise across a nineteen-home footprint is real.
Amenities & Services
The Residences
The county's parcel list runs 1A to 1F, 2A to 2F, 3A to 3F and PH, which is as legible a floor plan as a public record ever gives you. Six residences on each of three levels indicates a double-loaded corridor with homes on both sides, so exposure varies materially by letter. The penthouse is a single home on its own level. Ask which letters face Crescent Drive and which face the rear, and visit both before deciding, because on this street the difference between a front and a rear residence is a difference in noise as much as in outlook. Corner letters usually carry two exposures.
A listing aggregator gives that range, and county records confirm both ends of it precisely: a two-bedroom, two-bathroom home at 1,236 square feet on the first residential level, and the penthouse at 1,886 square feet, also carried as two bedrooms and two bathrooms. Six hundred square feet of spread across nineteen homes means the smallest and largest residences here are genuinely different propositions. Compare within a size class and confirm the area from the recorded condominium plan. Price per square foot taken across the whole building will flatter the small homes and understate the large ones, which is exactly the wrong result for both.
One home occupies the top level, at 1,886 square feet in county records, which is roughly fifty percent larger than the smallest residence in the building. A single-home top floor usually brings private outdoor space and better light on more than two exposures, and it almost always trades at a premium per square foot to the floors below. It is also the one home in the building with roof structure directly overhead, so the roof's age, warranty and place in the reserve schedule matter more to its owner than to anyone else in the building. Ask when it was last replaced.
Both homes verifiable in county records, at opposite ends of the size range, are two-bedroom, two-bathroom residences. That suggests a building of consistent configuration where the variable is area rather than room count, which is typical of 1961 construction: generous room dimensions, defined dining rooms, and separate kitchens rather than open plans. Buyers wanting an open kitchen and en-suite bathrooms throughout should budget for reconfiguration and confirm what the association permits before assuming a wall can move. In a building of this age, the location of plumbing stacks constrains a kitchen far more than the walls do.
Listing sources describe laundry within the homes, which for a 1961 building either reflects original planning or a subsequent conversion. It matters because retrofitting a washer and dryer into a 1961 plan requires drainage, venting and often association consent, and buildings of this age frequently keep laundry in a common room instead. Confirm it exists in the specific residence you are considering, and confirm the machines vent properly rather than into the home. Ask whether the installation was permitted and whether the association's rules address it, since an unapproved retrofit becomes the new owner's liability.
An aggregator reports owners paying electricity, gas, water, cable and internet themselves. Water borne by the owner rather than the association is unusual in a building of this era and implies individual metering, which normally arrives with a conversion or a later retrofit. It is worth verifying, because it changes how dues compare against neighbouring buildings where water is a common expense. Where utilities are individually metered, older single-glazed windows show up quickly in the bills, and window replacement in a building of this era is usually an association decision rather than an owner's. Ask what the governing documents say about the glazing.
Due Diligence
A 1961 construction date, an effective year of 1983 and a condominium tract number from well after 1961 together suggest the building was mapped into condominiums years after completion. Ask escrow for the recorded map and its date, and for the original public report if it can be found. Conversions are common and perfectly sound, but they mean the structure and systems predate the association, and the reserve study should reflect the building's true age rather than the map's.
Beverly Hills administers its own building code and permit process, so the City of Los Angeles retrofit ordinances that cover buildings a short distance east do not apply and their thresholds are not the relevant test. Ask the city's building division what is on file for the parcel. Independently, commission a structural evaluation: the frame type, the parking level configuration, and any prior strengthening are the questions, and the answers belong to you rather than to a seller.
Civil Code section 5550 requires a reserve study at least every three years with a visual inspection, reviewed annually by the board. In a building of this age the elevator, roof, plumbing risers, electrical service and exterior envelope dominate the schedule, and each is a large number divided by nineteen. Ask for the current study, the percent funded figure, the adopted funding plan and the history of any special assessments over the past decade.
Buildings of 1961 vintage were plumbed in galvanised steel or early copper and wired for a fraction of a modern household's electrical load. Ask whether risers have been replaced and when, whether individual residences have been repiped, and what amperage serves each home. These are the two items that most often produce unwelcome surprises after closing in buildings of this generation, and both are expensive to correct once you own the home.
Civil Code section 5551 requires associations of three or more units to have exterior elevated elements with load-bearing wood components inspected by a licensed structural engineer or architect, first by 1 January 2025 and thereafter every nine years. On a building of this age the report is genuinely informative rather than a formality. Ask for it, ask what was found, and ask specifically whether any repair identified has been funded or merely scheduled.
Being able to walk to Rodeo Drive is the reason to buy here. It also means proximity to delivery routes, valet operations, construction on adjoining commercial sites and periodic street events. None of that is disclosed in a listing. Visit on a weekday morning and on a weekend evening, stand on the street outside the specific residence, and ask the board about any planned development on neighbouring parcels, which the city's planning department can also confirm.
A listing source describes pets as permitted subject to association rules, which usually means restrictions on number, weight or type. No rental policy could be verified. Civil Code section 4741 prevents an association capping rentals below twenty-five percent of units or banning them outright, while allowing a prohibition on tenancies under thirty days. Ask for both rules in writing, with adoption dates, and for the current count of tenanted homes.
Master policy pricing across Southern California moved sharply after the January 2025 fires, and older buildings with fewer owners have felt it most. Request the declarations page, deductible, loss run and last two renewals, alongside the full statutory package under Civil Code sections 4525 and following: governing documents, budget, reserve disclosure, insurance summary, twelve months of minutes and any litigation. Read the minutes first, then the reserve study, then everything else. In a nineteen-home association the minutes will tell you within an hour whether the building is well run.
Everything above is drawn from public records, city permit data and published sources. The association’s statutory disclosure package is the only authoritative answer on dues, rules, reserves, insurance and litigation — Ben will request it and read it with you before you remove contingencies.
Common Questions
Keep Exploring
More about the neighbourhood: Beverly Hills
Off Market & Coming Soon
Residences here reach the open market rarely, and some never do. Ask Ben to tell you when one is coming, including quietly.
Work With Ben
Units here often trade before they are ever listed. Tell Ben what you are looking for and hear first when something opens up, including off market.
Start the ConversationOff Market & Coming Soon
Residences here reach the open market rarely, and some never do. Ask Ben to tell you when one is coming, including quietly.
Ben will reach out shortly to set up your tour.