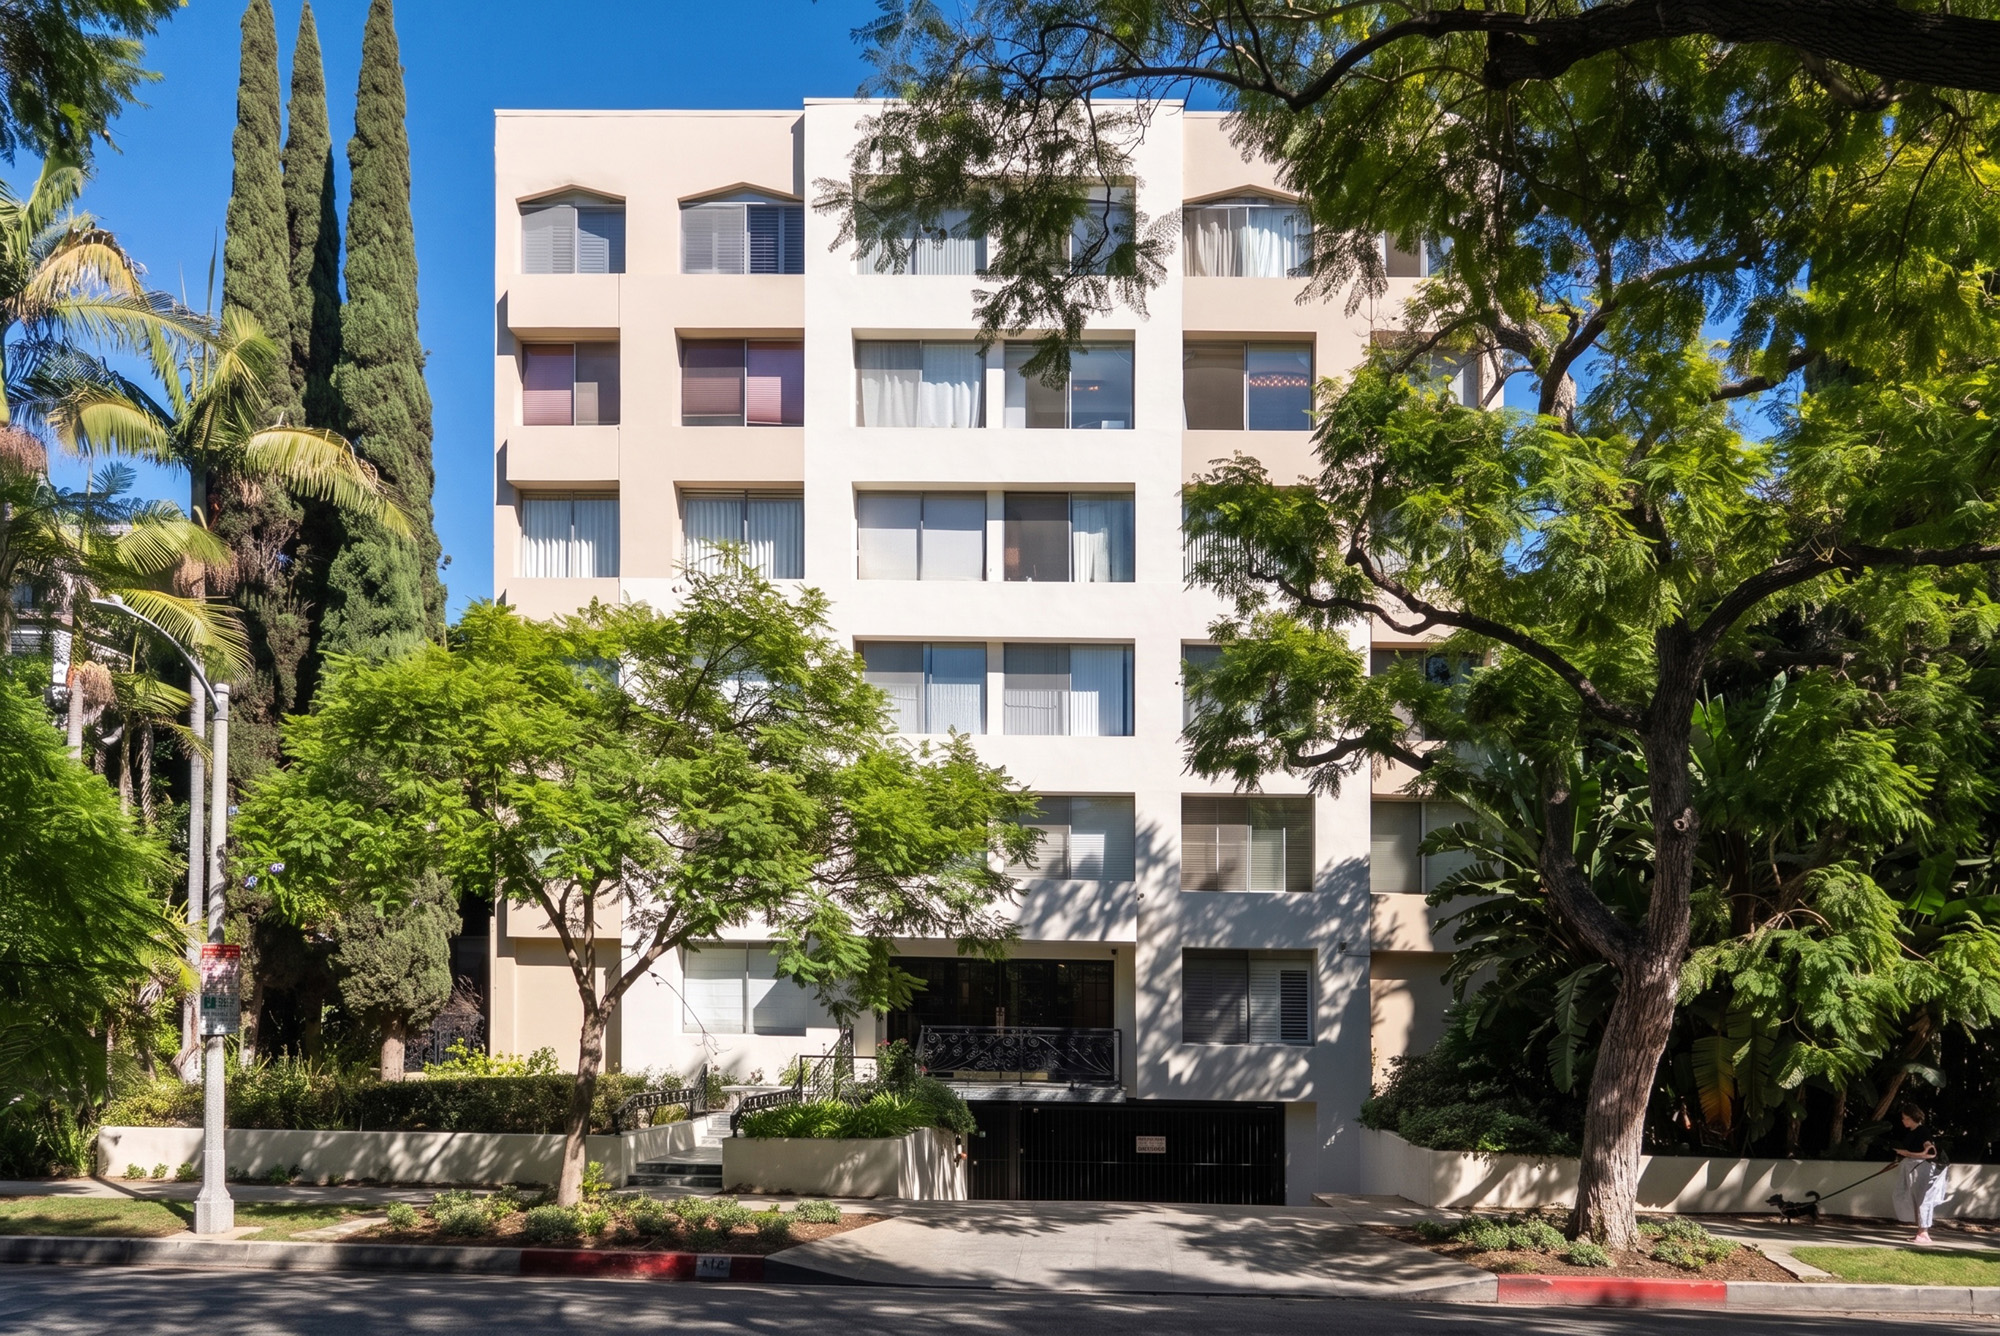
About the Building
The Beverly Hills Town House occupies 412 North Palm Drive, a 1964 building of six storeys and twenty-four residences on a tree-lined block in the flats north of Santa Monica Boulevard. It is a quiet, small-scale alternative to the corridor's larger towers: controlled-access entry, gated parking, and little else in the way of shared facilities, which keeps the association lean. Listing histories describe an extensive remodel in 2010, though the scope is not documented publicly in detail. For buyers who want a Beverly Hills address without resort-style overhead, this is the format that delivers it.
Residences are large for a building of this age. Listing data shows homes from roughly 1,540 to 1,700 square feet, most with generous living and dining rooms, wet bars, in-unit laundry and unusually deep closet space, including storage areas outside the unit. With an average of four homes per floor, the building lives more like a divided mansion than a corridor of apartments. Interiors vary with each owner's renovation cycle; the reported 2010 building refresh did not standardize unit finishes, so walk several homes if you can before settling on the value of one.
Schools drive demand here in a way outsiders underestimate. A Beverly Hills residential address — condominium or house — carries eligibility for Beverly Hills Unified, a small district that reconfigured in 2019 into neighborhood elementary campuses, a single district-wide middle school at Beverly Vista, and Beverly Hills High. Condominiums are the least expensive way into that eligibility, which supports resale demand for buildings like this one through market cycles. Campus assignments and configurations have shifted in recent years, so verify the current assignment for this address directly with the district rather than relying on listing-site school fields.
The location trades on walkability. Santa Monica Boulevard's shops and Beverly Gardens Park sit about two blocks south, and the business triangle — the retail and dining core bounded by Santa Monica Boulevard, Wilshire Boulevard and Crescent Drive — begins roughly three-quarters of a mile away, a fifteen-minute walk on flat, shaded streets. Errands, medical offices and restaurants are realistic on foot, which is not true of most condominium addresses in the region, and the 400 block of Palm itself stays residential and quiet, set back from the boulevard traffic.
Beverly Hills is partway through a seismic-safety push relevant to buildings of this era. A mandatory soft-story ordinance has been in effect since January 2019, aimed at wood-frame buildings with open ground floors permitted before 1978, and the city has separately inventoried older concrete and pre-Northridge steel buildings — its consultant identified on the order of 110 concrete candidates designed before 1981 — with retrofit ordinances for those categories still in development and no mandate adopted as of mid-2026. The Town House's construction type is not publicly documented, so ask the association whether the city has ever contacted it and whether any engineering review exists.
Amenities & Services
The Residences
The building averages four residences per floor, and listing histories show mostly two- and three-bedroom plans with occasional one-bedrooms of comparable size. Turnover is low in a stock this small, so selection is episodic.
Reported sizes cluster between roughly 1,540 and 1,701 square feet regardless of bedroom count — generous single-level footprints with proper dining rooms rather than the compact plans typical of 1960s condominiums.
The 1964 planning survives in many homes: large living and dining rooms with wet bars built for entertaining, a layout rhythm buyers either restore with pleasure or open up in renovation.
Units include in-unit laundry and deep closets, and listing descriptions note large additional storage areas outside the residences — a practical advantage worth confirming for the specific unit in escrow.
An extensive building remodel is reported in 2010, but unit interiors were renovated on individual owners' schedules, so finishes range from dated to fully current within the same stack.
Arrival runs through controlled-access entry to gated garage parking. There is no attended lobby; the security posture is locks and cameras rather than staff, in keeping with the building's lean operating model.
Due Diligence
Gated, secure garage parking is reported by listing platforms; per-unit space counts and guest arrangements are not published. Confirm the assigned or deeded spaces for the specific residence during escrow.
Listing platforms report pets permitted subject to HOA rules; no written limits are publicly available. Obtain the association's current pet policy in writing before assuming a large dog is acceptable.
No rental cap, minimum term or leasing procedure is publicly documented for this association. Buyers intending to lease should read the CC&Rs and ask for the current owner-occupancy ratio.
Inclusions are not authoritatively published; listing sites indicate owners pay their own electricity, water, gas and communications. With few amenities to fund, dues chiefly cover insurance, maintenance and reserves — verify the budget.
The building dates to 1964 and its construction type is not publicly documented. Beverly Hills' concrete and steel retrofit ordinances remain in development, so no current mandate applies — ask about any voluntary engineering reviews.
Beyond the remodel reported in 2010, no building-wide capital projects are publicly documented. The reserve study and several years of HOA minutes are the only reliable record — request both early.
No on-site staff is documented; the building operates with controlled access rather than a doorman, and management is presumably off-site. Confirm the management company and service contracts during document review.
No historic designation applies, so unit remodels follow standard Beverly Hills permits plus association architectural approval. City permit records are not published in an open dataset; request the unit's permit history from the city.
Everything above is drawn from public records, city permit data and published sources. The association’s statutory disclosure package is the only authoritative answer on dues, rules, reserves, insurance and litigation — Ben will request it and read it with you before you remove contingencies.
Common Questions
Keep Exploring
More about the neighbourhood: Beverly Hills
Off Market & Coming Soon
Residences here reach the open market rarely, and some never do. Ask Ben to tell you when one is coming, including quietly.
Work With Ben
Units here often trade before they are ever listed. Tell Ben what you are looking for and hear first when something opens up, including off market.
Start the ConversationOff Market & Coming Soon
Residences here reach the open market rarely, and some never do. Ask Ben to tell you when one is coming, including quietly.
Ben will reach out shortly to set up your tour.