About the Building
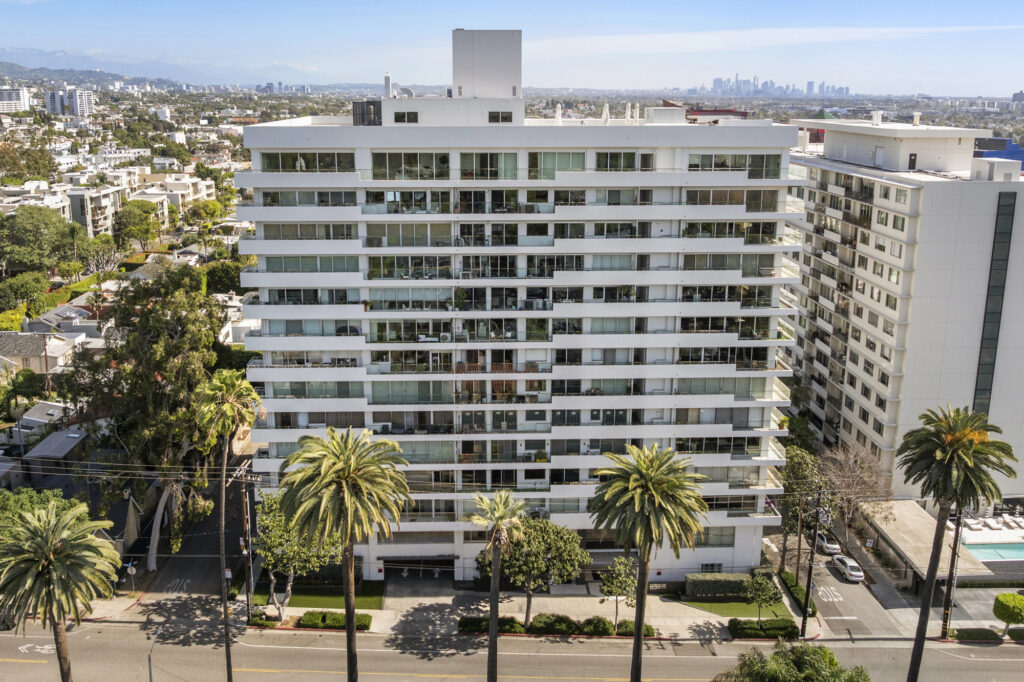
Doheny West Towers rises at 999 North Doheny Drive, on West Hollywood's western edge where the city meets Beverly Hills. Completed in 1963, it is one of the mid-century towers that established this stretch of Doheny as a high-rise corridor. Sources disagree on its exact dimensions: descriptions range from twelve to fifteen storeys and from about 144 to 151 units, with fourteen storeys the figure most commonly cited, so buyers should confirm against the recorded condominium plan. Homes run from studios to two-bedroom plans, most with balconies and window walls oriented to city or hillside views.
Listing records place studios around 496 to 679 square feet and one- and two-bedroom plans from roughly 750 to just over 1,000. The 1963 design favored glass: balconies and floor-to-ceiling windows are standard, and upper floors take in views described in listings as running from downtown Los Angeles to the ocean. Owners have remodeled continuously; West Hollywood's open permit data shows a steady stream of kitchen and bath renovations, plus at least one project that combined two adjacent units into one, so interior condition and layout vary meaningfully from home to home.
The building operates as a full-service address: listings describe a twenty-four-hour front desk and concierge, on-site management, an exercise room, a sauna, and a swimming pool, with valet service for guests. The pool is not original fabric frozen in time; city permit records show it was demolished and rebuilt at the same size under a permit issued in 2021. Listing descriptions also reference refreshed common areas, though the scope and dates of lobby and hallway work are not documented in public sources, so ask the association for its recent capital project history rather than relying on marketing language.
The address puts Beverly Hills shopping, Sunset Strip nightlife, and Santa Monica Boulevard's restaurants within a short walk or drive, with Century City and West Hollywood's design district close behind. Doheny Drive itself is quieter than the commercial corridors it connects, which is much of the appeal: tower living with a residential street at the front door. Commuters should note that the east-west arterials, Santa Monica and Sunset, carry heavy traffic at peak hours, and that the neighborhood's walkability is genuine but turns hilly heading north toward the Strip.
On seismic policy, West Hollywood's retrofit FAQ states that non-ductile concrete and pre-Northridge steel moment frame condominium buildings were exempted from the city's mandatory retrofit ordinance, while soft-story condominiums remain covered. A 1963 tower most plausibly falls in the exempted categories, but exemption only means no mandate exists; it says nothing about whether the structure has been evaluated or strengthened. Ask the association whether any voluntary seismic assessment has been done. Round out diligence with the reserve study, master insurance declarations including earthquake coverage, current dues and inclusions, and recent board minutes.
Amenities & Services
The Residences
Studios run about 496 to 679 square feet per listing records, most with balconies. They function well as pied-a-terre purchases in a staffed building minutes from Beverly Hills and the Sunset Strip.
One-bedroom plans span roughly 750 to 1,010 square feet, with open living areas and window walls. Higher floors command view premiums, so verify exact footage and orientation against the recorded plan.
Two-bedroom plans cluster near 1,010 square feet in listing data, compact by suburban standards but efficient, and some owners have combined adjacent units for more space, per city permit records.
The 1963 design gives most homes a balcony and floor-to-ceiling glass. East-facing units look toward the city; west and north exposures catch the hillside and, higher up, longer views.
West Hollywood's open data shows years of permitted kitchen, bath, electrical, and HVAC work throughout the building, useful for verifying that a renovated unit's work was actually permitted. Pull the unit's history during escrow.
Upper-floor homes are marketed with views spanning downtown Los Angeles to the Pacific. Floor height and orientation drive real price differences, so compare recent sales by stack, not just by plan.
Due Diligence
West Hollywood's FAQ exempts non-ductile concrete and pre-Northridge steel condominium buildings from its mandatory retrofit ordinance. Exemption is not a retrofit; ask the HOA whether any voluntary evaluation or strengthening has been done.
City open data at data.weho.org logs this address's permit history: dozens of unit remodels, HVAC and electrical jobs, a unit combination in 2016, and a pool demolition and rebuild permitted in 2021.
The pool was demolished and rebuilt at its existing size under a 2021 permit, per city records, a recent capital item worth noting when you review reserves and the history of assessments.
Sources conflict on basics: twelve to fifteen storeys and 144 to 151 units appear across listing sites. Rely on the recorded condominium plan and HOA documents rather than aggregator pages.
As a staffed building with concierge, pool, and on-site management, dues are substantial and vary by unit size. Confirm current amounts and included utilities in writing; published figures age quickly.
A sixty-year-old tower carries elevators, plumbing risers, a rebuilt pool, and facade upkeep. Request the reserve study, its funding percentage, and the assessment history, and ask what projects the board has scheduled next.
Ask for the master policy declarations, including whether the association carries earthquake coverage and at what deductible. Lenders and unit insurers will price around those answers, so get them early in escrow.
Units at this address appear on the rental market, indicating leasing is allowed, but minimum terms, caps, and approval steps are not published. Get the written leasing policy from management.
Everything above is drawn from public records, city permit data and published sources. The association’s statutory disclosure package is the only authoritative answer on dues, rules, reserves, insurance and litigation — Ben will request it and read it with you before you remove contingencies.
Common Questions
Keep Exploring
More about the neighbourhood: West Hollywood
Off Market & Coming Soon
Residences here reach the open market rarely, and some never do. Ask Ben to tell you when one is coming, including quietly.
Work With Ben
Units here often trade before they are ever listed. Tell Ben what you are looking for and hear first when something opens up, including off market.
Start the ConversationOff Market & Coming Soon
Residences here reach the open market rarely, and some never do. Ask Ben to tell you when one is coming, including quietly.
Ben will reach out shortly to set up your tour.