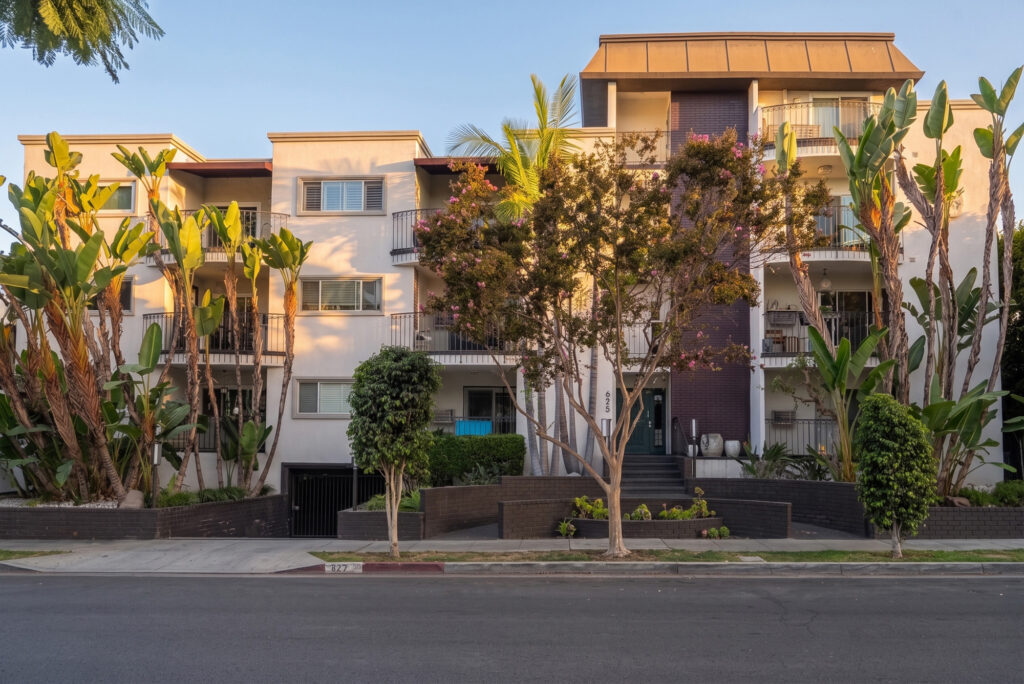
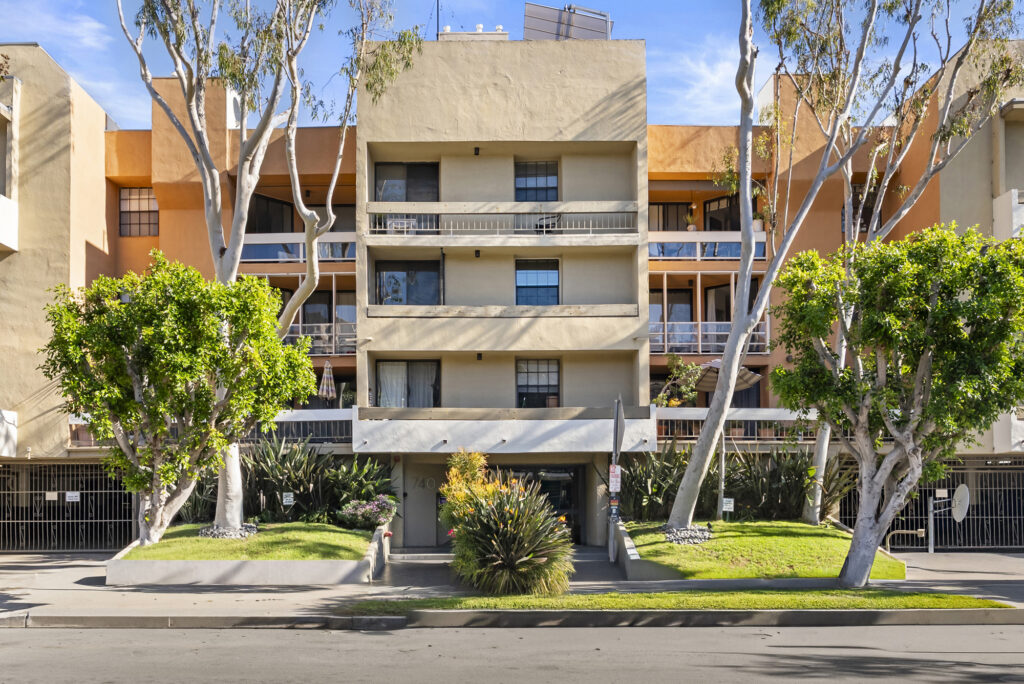
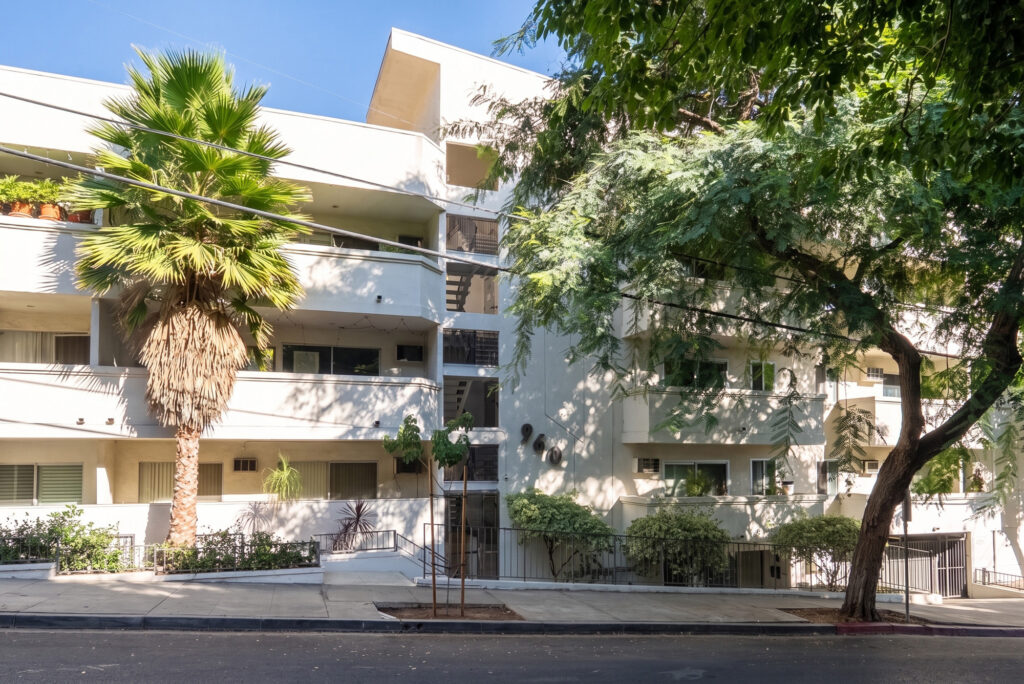
About the Building
Holloway Terrace is a building of 1973 at 8530 Holloway Drive, and the Los Angeles County Assessor confirms it as a genuine for-sale condominium rather than a rental block held on one deed. Eighty-four separately assessed homes run across assessor parcel numbers 4339004092 through 4339004175, each carrying the legal description Tract 34469, Condominium, followed by a unit number. Every one is coded 010E on the roll, the county's classification for a condominium created by conversion rather than one built as a condominium from the ground up. The association's own website independently states eighty-four owners and members.
That agreement matters because the discovery data flagged a conflict. A national listing page for the address gives eighty-four in its statistics and one hundred and thirteen in its descriptive text. The county's parcel series has no gap between 4339004092 and 4339004175, which is eighty-four parcels exactly, and Holloway Terrace Homeowners Association states the same figure on its own site. Two independent records agreeing on a precise number, one of them the association itself, is as settled as a unit count gets outside the recorded condominium plan. The higher figure appears to be an error carried forward.
The county's unit numbering describes the section better than any listing does. Homes run 101 to 113 on the lowest level, 201 to 228 and 301 to 328 on the two middle levels, and then 414 to 428 at the top, with nothing numbered 401 to 413. Thirteen, twenty-eight, twenty-eight and fifteen add to eighty-four. A lowest level carrying half the homes of the two above it, and a top level starting at fourteen, points to a building that opens out above a parking and service podium and then steps back at the roof. That is a specific and useful thing to know before you tour.
The homes are modest and consistent. Sampled county records give unit 101 at 740 square feet with one bedroom and one bathroom, and unit 428 at 999 square feet with two bedrooms and two bathrooms. A national listing page publishes one-bedroom homes from 671 to 1,036 square feet and two-bedroom homes from 999 to 1,306 square feet, and its lower two-bedroom figure matches the roll exactly. The assessor's design coding carries central refrigeration and heat and a pool, which places both the air conditioning and the pool inside the original assessed improvements rather than in later work.
One negative finding is worth stating plainly. 8530 Holloway Drive does not appear on the City of West Hollywood's published register of buildings noticed under its mandatory seismic retrofit programmes, although thirteen other Holloway Drive addresses do. For a building of 1973 that is a meaningful absence rather than a silence, because the city screened this street thoroughly. It means the city did not identify this address as one of the covered structural types. It is not an engineering opinion, and the association's own records are the place to test it.
Amenities & Services
The Residences
The county numbering runs 101 to 113, then 201 to 228, then 301 to 328, then 414 to 428. Thirteen homes on the lowest residential level against twenty-eight on each of the two above tells you the ground level is shared with parking, plant and the common rooms. Fifteen homes at the top, starting at fourteen rather than one, points to a set-back upper storey rather than a full fourth floor. The practical consequence is that homes on the 200 and 300 levels are the building's standard product and the others are exceptions.
The smaller stock sits between roughly 671 and 1,036 square feet on the published figures, with the county recording unit 101 at 740 square feet with one bedroom and one bathroom. That is a wide band for a single bedroom count, which in a 1973 conversion normally means several distinct original apartment layouts rather than one plan repeated. It also means price per square foot is a poor comparison tool inside the building unless you are certain two homes are the same plan. Read the recorded area for the specific home.
The county records unit 428 at 999 square feet with two bedrooms and two bathrooms, and a listing page gives the two-bedroom range as 999 to 1,306 square feet. The agreement at the bottom of that range between an aggregator and the public roll is worth noting, because it suggests the published figures were taken from real records rather than estimated. At the top of the range, homes above 1,300 square feet are the building's ceiling and there will be few of them. On a building of eighty-four homes there will be enough two-bedroom sales in a normal year to build a genuine comparable set, which is not true of the smaller associations nearby.
Units 414 to 428 are the whole of the upper level, half the count of the floors below. In a building of this era that almost always means the storey is set back from at least one elevation, which produces terraces for the homes that have them and a different relationship to sun, wind and roof plant for all of them. It also means those fifteen homes are the least comparable stock in the association. Confirm whether a terrace is exclusive-use common area, which is the usual arrangement, and who insures its waterproofing.
On a lot of 47,397 square feet with eighty-four homes, the association can support facilities that a twenty-home building nearby cannot. The published list runs to a fitness room, a heated pool, a spa, a sauna, a rooftop deck, a billiard room and a recreation room with a full kitchen, and the association's own site confirms that the board meets in the recreation room. Laundry is described as being on each floor, which normally means most homes do not have in-home connections. Check that before you buy. The association's own website confirms that the recreation room is in active use, which is a better indicator of a functioning building than any amenity list.
The 010E code marks this as a converted building, so the separations between homes were designed for a single owner in 1973 rather than for eighty-four. Expect plumbing stacks shared down vertical lines, a common electrical service split at panel rooms, and floor assemblies built without acoustic underlayment. The provision of laundry rooms on each floor rather than in-home connections is a direct consequence of that original design. The association's history of stack and drain repairs is the document that tells you how the building has aged. Ask the board how many stacks have been replaced and when, because that single answer tells you more about the next decade than the finish level of any individual home.
Due Diligence
Eighty-four separately assessed parcels sit on Tract 34469, running from 4339004092 to 4339004175 without a gap, each coded 010E, condominium by conversion. Homes are bought and sold individually and the building is governed by Holloway Terrace Homeowners Association, whose own site confirms eighty-four owners and a five-member board. It is neither a co-operative nor a single-parcel rental. The conversion code tells you the systems were laid out for apartment operation in 1973.
A national listing page carries both eighty-four and one hundred and thirteen for this address in different places. The county's parcel series contains exactly eighty-four condominium parcels, and the association states eighty-four owners and members on its own website. Two independent records agree precisely, one of them the association itself. The higher figure has no support anywhere in the public record and should not be used for any calculation, including a per-home share of any assessment.
8530 Holloway Drive does not appear on West Hollywood's published register of buildings noticed under its mandatory retrofit programmes, though thirteen other Holloway Drive addresses do. Ordinance 17-1004, effective 1 April 2018, covers wood-frame soft, weak or open-front buildings permitted before 1 January 1978, and Ordinance 17-1011, effective 7 August 2018, covers non-ductile concrete and pre-Northridge steel moment frame buildings. Absence from both lists means the city did not identify this address. Ask the association for any engineer's report.
West Hollywood's Ordinance 24-05, adopted 15 July 2024 and effective 1 January 2025, requires a minimum initial lease term of one year for individually owned condominiums, replacing the previous thirty-one day minimum. That is a city rule and it overrides anything more permissive in the association's documents. California Civil Code section 4741 separately prevents a rental cap below twenty-five per cent of units, which in an eighty-four home building is twenty-one homes. Ask where the current count sits.
The association does not publish its assessment. The association does not publish a schedule here, and the directory and aggregator numbers that circulate are unconfirmed and go out of date quietly, so this site does not carry one. The current figure for a specific home appears on the listing and in the statutory disclosure package. For a building with a pool, spa, sauna, fitness room, lift, recreation room and shared laundry, a figure in that region would imply a lean budget. Read the budget and the reserve study together before drawing any conclusion.
A listing page describes one to two garage spaces a home, gated parking with a controlled entrance, and some spaces fitted with electric vehicle plugs. On a 1973 conversion, parking was allocated when the condominium map was recorded, so the number and location of spaces attached to a given home is a title question rather than a board courtesy. Read the deeded or exclusive-use allocation off the preliminary title report, and ask separately how the association meters and bills any charging.
California Civil Code section 5550 requires a reserve study with a visual inspection at least every three years, reviewed by the board annually. On a 1973 building of this size the schedule is dominated by the pool and spa plant, the lift, the roof and the rooftop deck waterproofing, exterior paint and the plumbing stacks. The rooftop deck is the item most often underfunded in buildings of this type, because the waterproofing beneath it fails invisibly. Ask for the study itself and the percentage funded.
The association publishes its governing documents through its own website and states that the board meets at 7.15 in the evening on the last Wednesday of each month in the recreation room or by video, with owners encouraged to attend. That is a useful signal of how the building is run and an easy way to test it before you buy. A listing page says to call for detail on permitted pets, which usually indicates limits on number, weight or type. Request the pet rule in writing.
Everything above is drawn from public records, city permit data and published sources. The association’s statutory disclosure package is the only authoritative answer on dues, rules, reserves, insurance and litigation — Ben will request it and read it with you before you remove contingencies.
Common Questions
Keep Exploring
More about the neighbourhood: West Hollywood
Off Market & Coming Soon
Residences here reach the open market rarely, and some never do. Ask Ben to tell you when one is coming, including quietly.
Work With Ben
Units here often trade before they are ever listed. Tell Ben what you are looking for and hear first when something opens up, including off market.
Start the ConversationOff Market & Coming Soon
Residences here reach the open market rarely, and some never do. Ask Ben to tell you when one is coming, including quietly.
Ben will reach out shortly to set up your tour.