About the Building
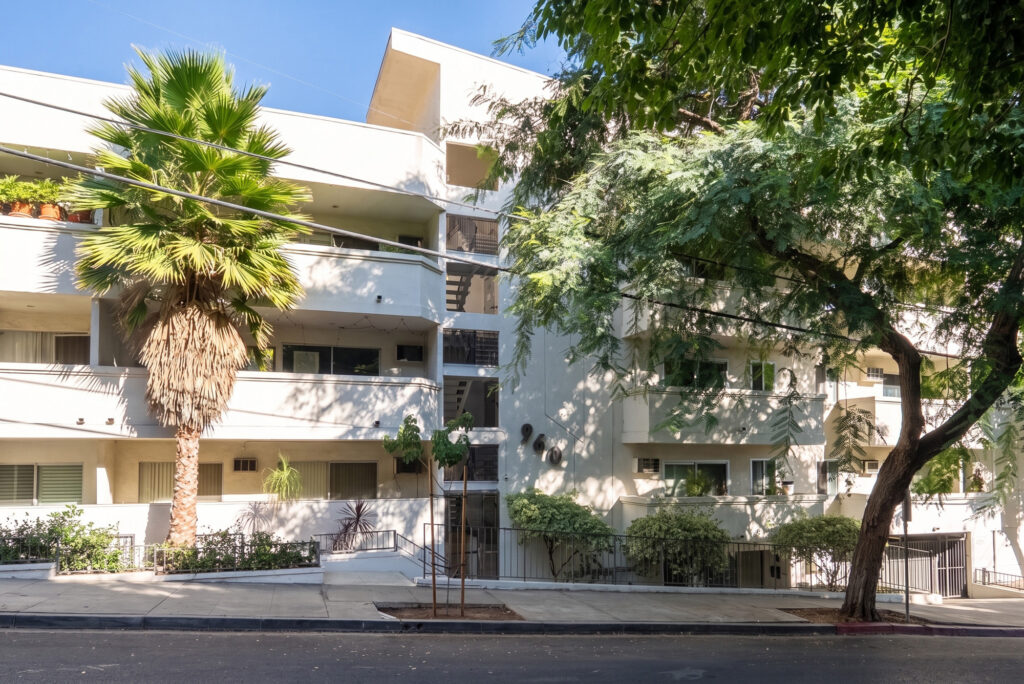
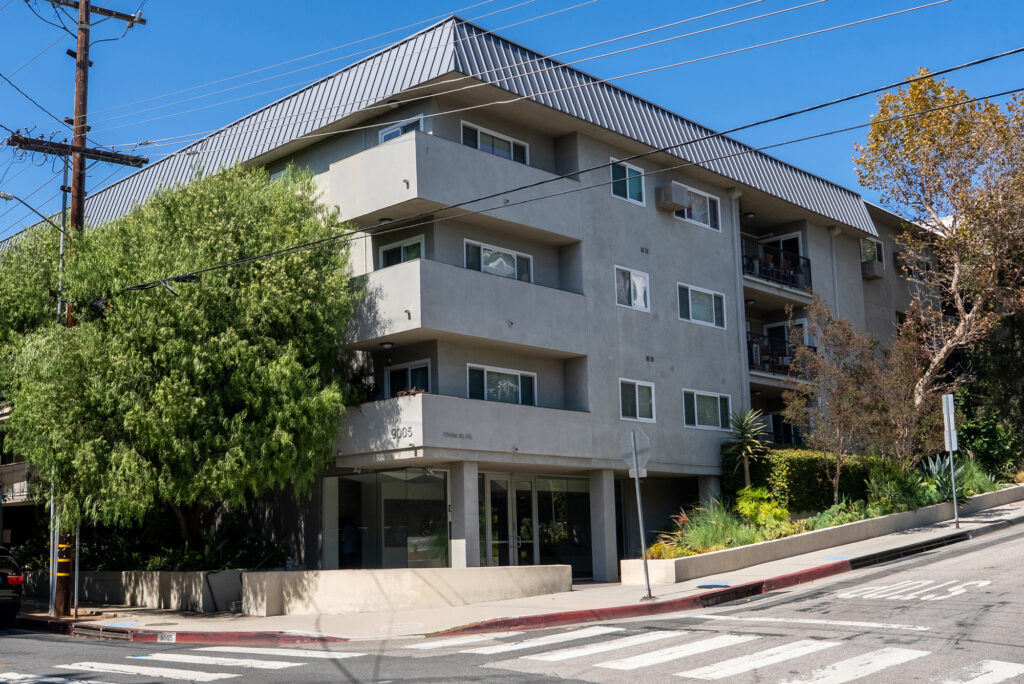
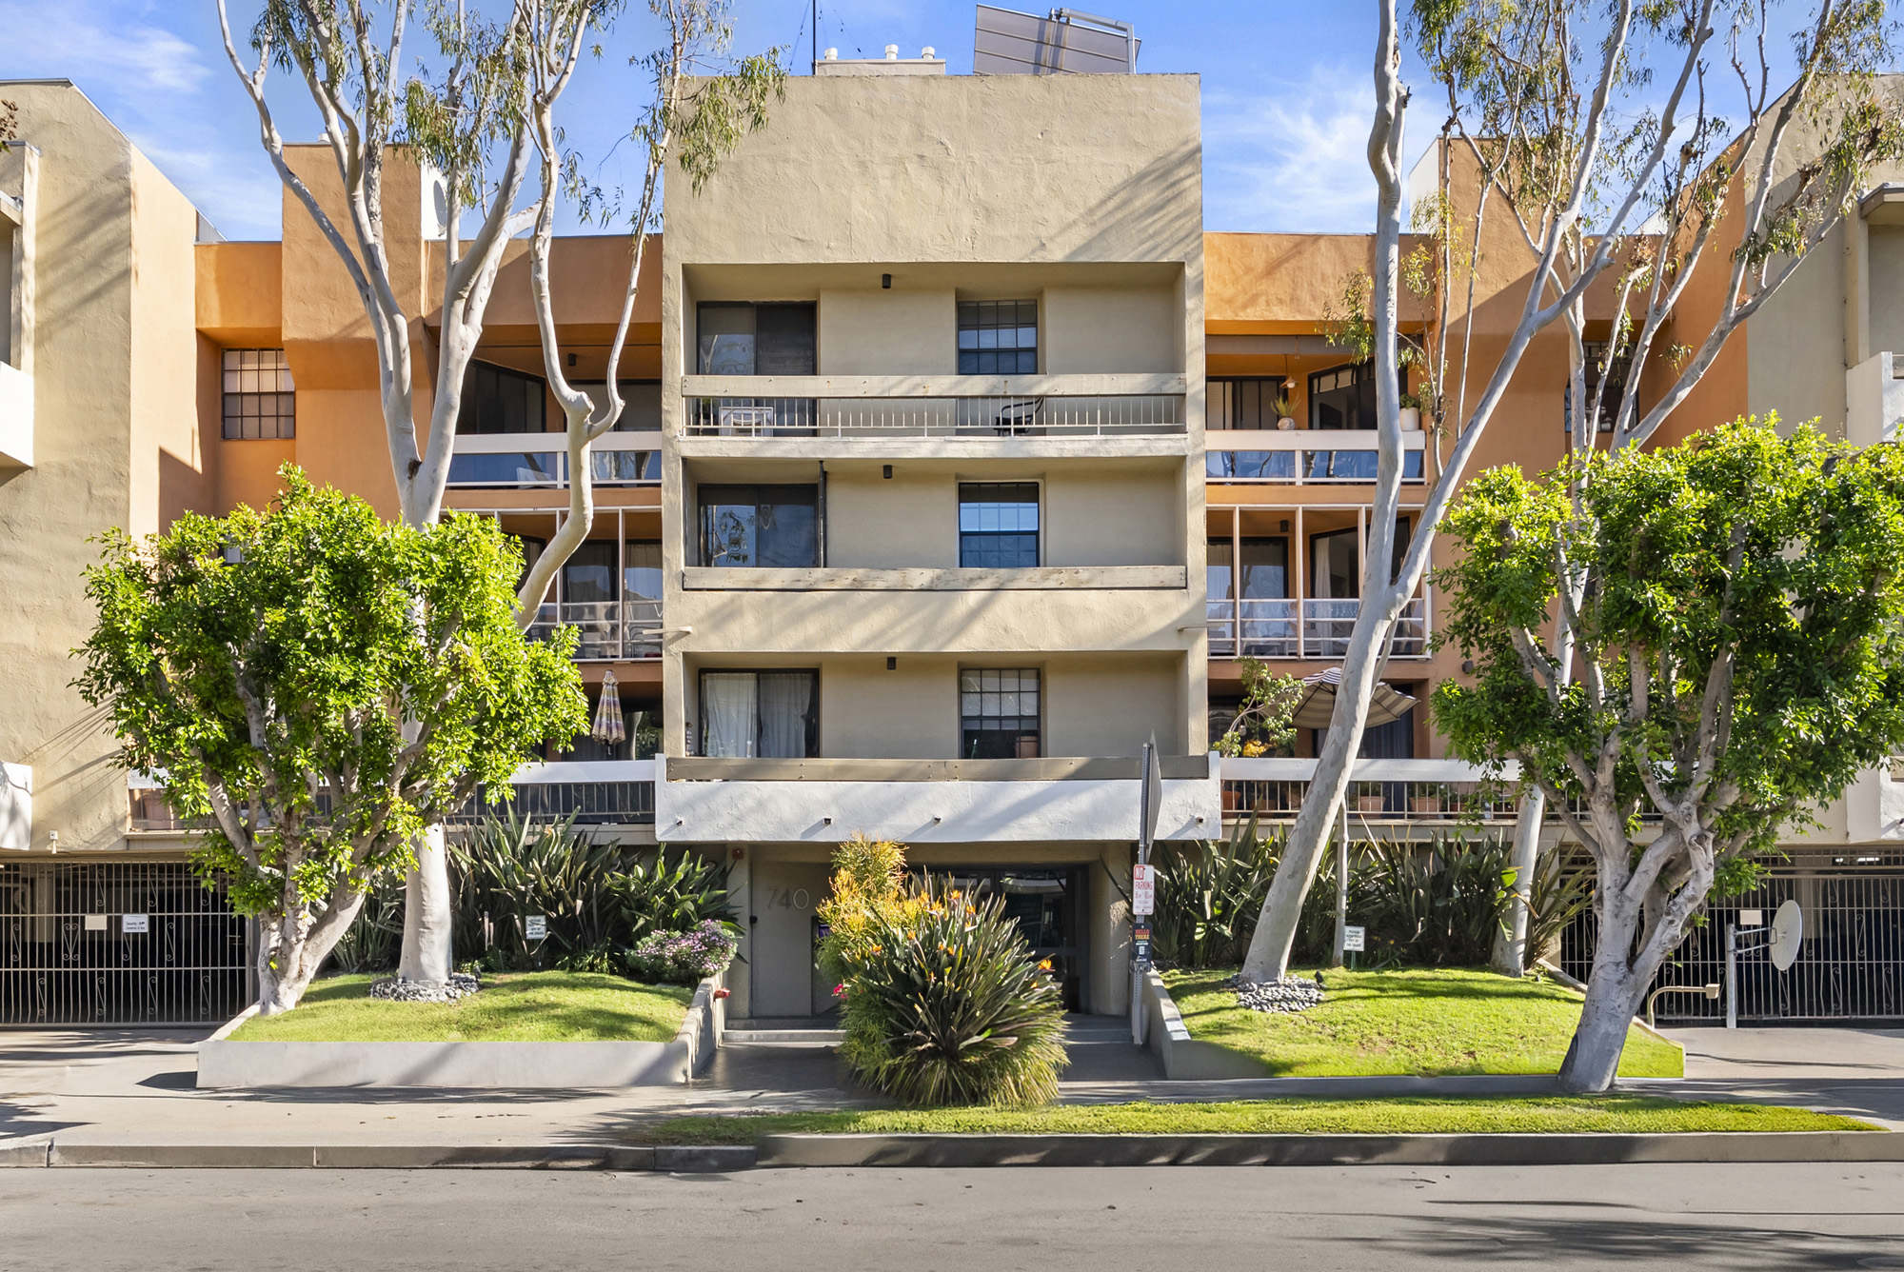
Kings Villa occupies the 700 block of North Kings Road in West Hollywood, between Melrose Avenue and Santa Monica Boulevard, in the dense multi-family grid that runs east of La Cienega. The site takes two street numbers, 740 and 750, and both feed one association. Melrose's shops sit a short distance south, the Pacific Design Center and the Santa Monica Boulevard corridor lie north-west, and Cedars-Sinai and the Beverly Center are a few minutes away by car. The complex was completed in 1973 and stands three storeys around a shared courtyard.
The public record answers the two questions that matter most. First, ownership form: 120 separately assessed condominium parcels sit on recorded Tract 37172, each typed by the assessor as a condominium, each with its own land value, improvement value and tax bill. These homes can be bought and sold one at a time. Second, count: the legal descriptions run from condominium unit 1 to condominium unit 120 without a gap, which is a firmer number than the 144 published by a condominium directory. Where a listing figure and the roll disagree, the roll wins.
One quirk in the record is worth flagging so it does not cause confusion later. The assessor's situs city field reads Los Angeles on the parcels at 740 and 750 North Kings Road while reading West Hollywood on the neighbouring 950 block, which reflects postal designation rather than municipal boundary. West Hollywood's own published seismic dataset lists Kings Road addresses from the 500 block through to the 1200 block as city properties. The practical point is to confirm jurisdiction on any permit or planning question, because the postal city and the governing city are not the same thing here.
The residences are compact and uniform. The tax roll gives 996 square feet for a two-bedroom with two baths and 728 square feet for a one-bedroom with one bath, and a directory reports a 600 to 1,000 square foot range. There is no evidence of large homes or penthouses in this complex; it was built as volume housing in the early 1970s and it still reads that way. For a buyer, uniformity is an advantage: the price conversation is about condition and position rather than about competing plan types, and appraisals are straightforward.
On how it trades: this sits at the accessible end of ownership inside West Hollywood. The association does not publish a schedule here, and the directory and aggregator numbers that circulate are unconfirmed and go out of date quietly, so this site does not carry one. The current figure for a specific home appears on the listing and in the statutory disclosure package. Volume at this size means a buyer usually has recent closed sales inside the same walls to work from.
Amenities & Services
The Residences
The assessor carries 120 separately assessed condominium parcels on Tract 37172, with legal descriptions numbered condominium unit 1 through condominium unit 120, in one unbroken run of assessor identification numbers. Nothing sits before the first or after the last. A condominium directory publishes 144 units for this address, which the roll does not support. Where a marketing figure and the tax roll conflict, take the roll, and if the exact number matters for a vote or an assessment allocation, confirm it against the recorded declaration and condominium plan, which carry the schedule of undivided interests that governs.
Parcels here carry either a 740 or a 750 North Kings Road situs address, but the legal descriptions all reference the same tract and the numbering runs continuously across both. That is a single common interest development with two street entrances, not two adjacent buildings with separate boards. The practical consequences are ordinary but worth knowing: one budget, one reserve study, one set of CC&Rs, one insurance policy, and a single vote of the whole membership on any assessment, regardless of which door a home sits behind. It also means the condition of the far building is your problem too.
The tax roll gives 996 square feet for a two-bedroom, two-bath home and 728 square feet for a one-bedroom, one-bath home. A condominium directory reports a 600 to 1,000 square foot range across the complex. That is a tight band with no evident outliers, which tells you the building was produced as repeating plans rather than assembled from varied types. Take the area for any specific residence from the recorded condominium plan rather than from the tax roll, since the two are measured on different conventions and the gap is proportionally larger on a small home.
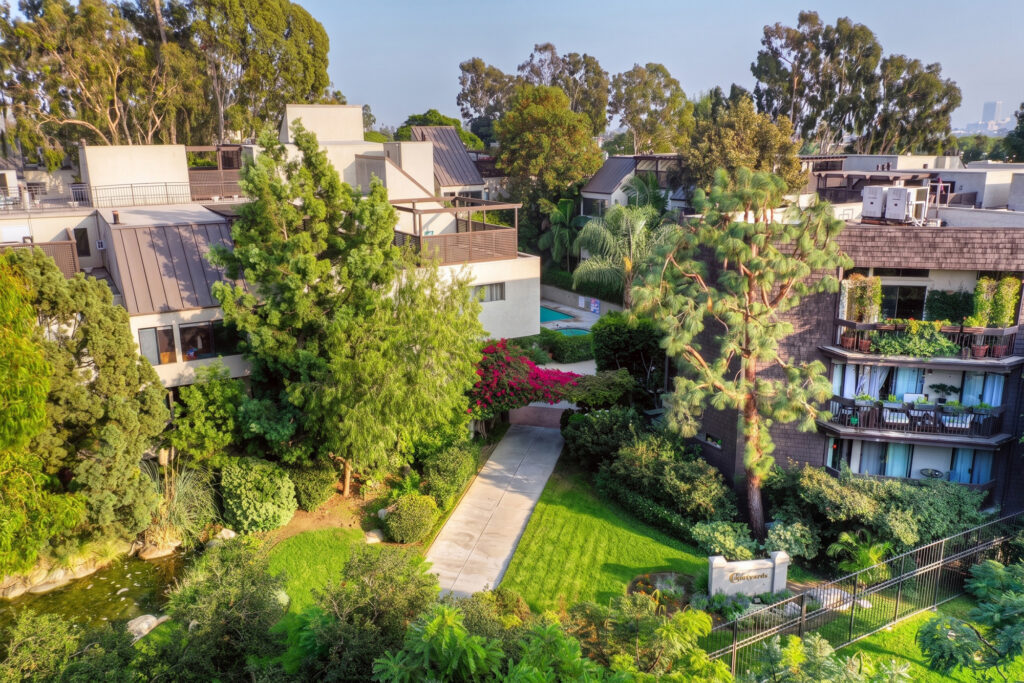
One hundred and twenty homes on three levels across two street numbers means a large footprint organised around open space rather than a tower on a small site. Published records describe a shared courtyard with a pool, plus a spa, a roof deck and a fitness room. Expect gallery or courtyard-facing circulation, expect a real difference between homes overlooking the pool deck and those on the perimeter, and expect the roof deck to be the amenity that separates this complex from its neighbours on the block, since almost nothing else on this stretch of Kings Road offers usable outdoor space above ground level.
The complex dates from 1973 and West Hollywood did not incorporate until 1984, so it was designed, permitted and built while this area was unincorporated Los Angeles County territory. Everything since has been under City jurisdiction. If you need the original permit set, the structural calculations or the approved parking count, the earliest records sit in the county's archive rather than with the City. That distinction saves time in due diligence, and it explains why some City files on buildings of this age begin only in the mid-1980s rather than at construction.
In a complex where the homes fall within a few hundred square feet of each other and share the same two configurations, closed sales inside the association are directly usable. That is not true of buildings that mix studios with three-bedroom homes. Here the price conversation reduces to floor, exposure, whether the home has been renovated, and the condition of the association's balance sheet. Ask for a twelve-month history of closed sales in the complex and read it against the current assessment schedule and the reserve study, because in a uniform building the balance sheet is what separates one year's pricing from the next.
Due Diligence
The City publishes a dataset of buildings in its mandatory seismic retrofit programme, with parcel numbers, construction year, building type, priority group and notification date. It includes Kings Road addresses from the 500 block to the 1200 block. Neither 740 nor 750 North Kings Road appears on it. That means the City did not classify this complex as a covered soft, weak or open-front structure. It is not an engineering opinion, so confirm the parcel's status with Building and Safety and ask the board about any voluntary work.
West Hollywood adopted Ordinance 17-1004 on 17 April 2017 covering wood-frame soft, weak or open-front buildings, effective 1 April 2018, and Ordinance 17-1011 on 7 August 2017 covering non-ductile concrete and pre-Northridge steel moment frame buildings. The soft-storey programme reaches buildings whose construction permits were filed before 1 January 1978 where the ground floor holds parking or similar open space. A 1973 complex falls inside that date window, so the classification turns on the structure, not on the age.
A published directory gives 144 homes; the assessor's roll gives 120. The difference is not academic. The number of units determines each owner's percentage interest in common area, the allocation of assessments, the voting threshold for amendments and the arithmetic of any statutory rental cap. Ask the management company for the recorded declaration and condominium plan for Tract 37172 and read the schedule of undivided interests, which is the only document that settles it definitively.
A condominium directory describes the association's dues as low, without publishing a figure. That is plausible for 120 homes with a pool, spa, roof deck and fitness room and no doorman, concierge or valet to fund. Low dues can also mean under-funded reserves, which is the more important question. Ask for the current budget, three years of financials, the assessment schedule and any special assessment adopted or under discussion, and compare the reserve balance with the study's recommendation.
Civil Code section 5550 requires a reserve study with a visual inspection at least every three years, reviewed annually by the board. In this complex the schedule should cover roofs across a large footprint, the roof deck and its waterproofing, pool and spa plant, courtyard paving and drainage, gates and access control, and landscape irrigation. A trafficked roof deck over occupied space is the line item most likely to produce an expensive surprise, so ask when its membrane was last replaced.
West Hollywood adopted a zoning amendment in March 2024 requiring that single-family homes and condominiums be offered on a minimum one-year lease, aimed at short-term letting platforms. That requirement operates above the association's own rules. Civil Code section 4741 separately stops an association capping rentals below twenty-five per cent of units while allowing it to prohibit tenancies of thirty days or less. Confirm both the City requirement and the board's current rule before buying with a letting plan.
Published records describe resident parking but not the allocation. Early-1970s multi-family construction under county standards commonly provided one space for a one-bedroom home, and tandem arrangements are frequent. On a street with permit restrictions, the difference between one deeded space and two changes both the utility and the resale. Read the title report and the recorded plan for Tract 37172 to establish whether parking is deeded, exclusive-use common area, or assigned by the board and revocable.
West Hollywood runs a strong rent stabilisation regime, but under the state Costa-Hawkins Act a separately alienable condominium sold to a bona fide purchaser is generally outside local price controls, though eviction and tenant-protection rules can still apply. In a complex subdivided decades ago and containing leased homes, do not assume status from the ownership form alone. Confirm the specific unit's position with the City if the home has been continuously tenanted, and ask for the tenancy history.
Everything above is drawn from public records, city permit data and published sources. The association’s statutory disclosure package is the only authoritative answer on dues, rules, reserves, insurance and litigation — Ben will request it and read it with you before you remove contingencies.
Common Questions
Keep Exploring
More about the neighbourhood: West Hollywood
Off Market & Coming Soon
Residences here reach the open market rarely, and some never do. Ask Ben to tell you when one is coming, including quietly.
Work With Ben
Units here often trade before they are ever listed. Tell Ben what you are looking for and hear first when something opens up, including off market.
Start the ConversationOff Market & Coming Soon
Residences here reach the open market rarely, and some never do. Ask Ben to tell you when one is coming, including quietly.
Ben will reach out shortly to set up your tour.