About the Building
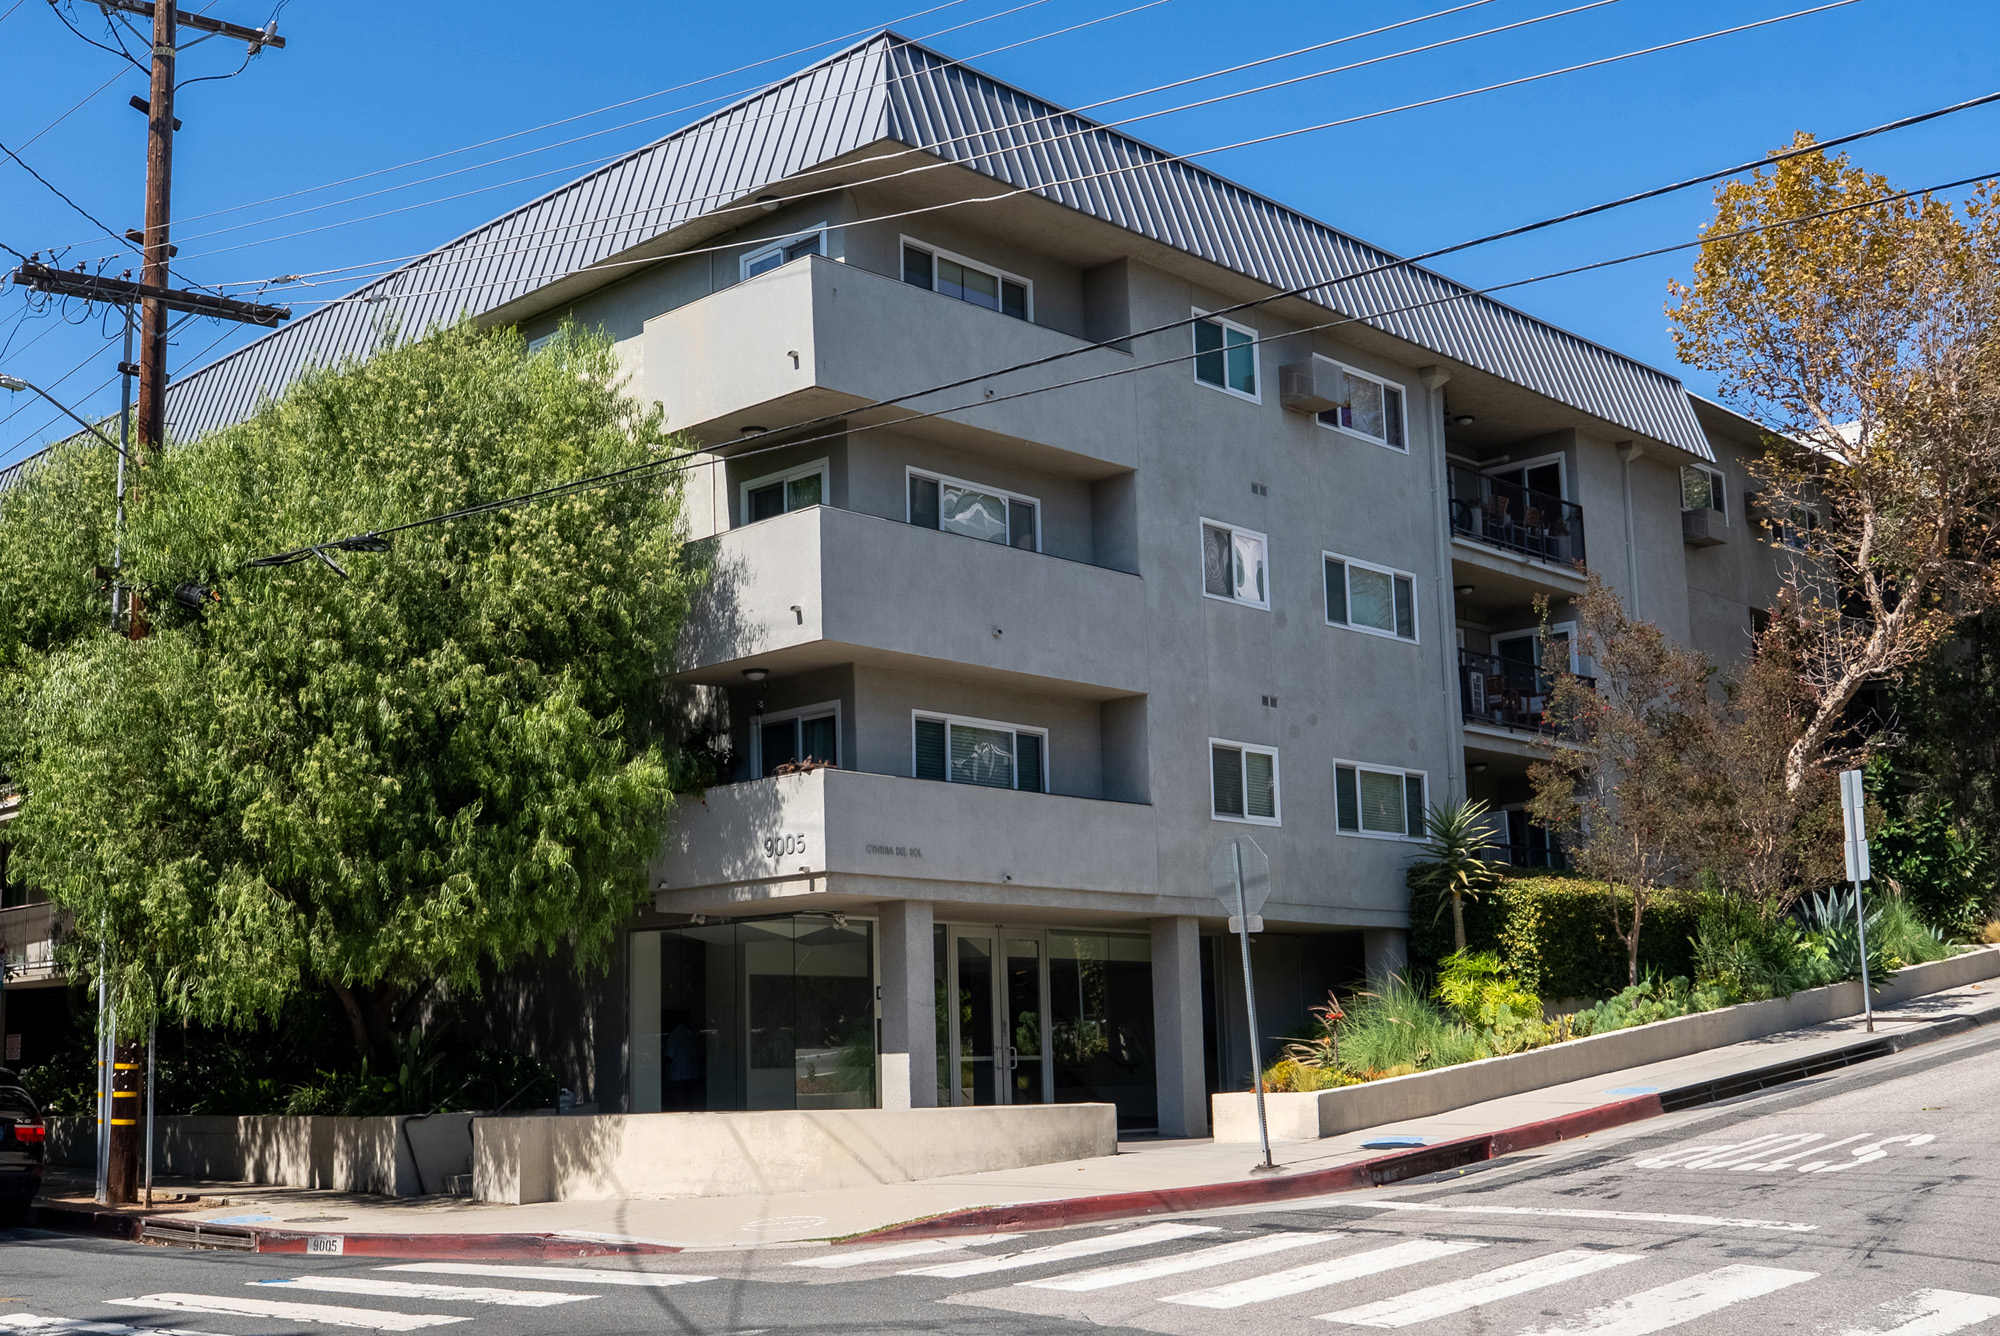
Cynthia Del Sol is a four-storey building of 1974 at 9005 Cynthia Street, and the Los Angeles County Assessor confirms it as a genuine for-sale condominium rather than a rental held on one parcel. Sixty separately assessed homes run consecutively across parcel numbers 4340-023-056 through 4340-023-115, each carrying the legal description Tract 36372, Condominium, followed by a unit number from one to sixty. All sixty are coded 010E on the roll, the assessor's classification for a condominium created by converting an existing building rather than one designed as a condominium from the outset.
The assessor's situs addresses describe the building's section with real precision, and the picture they give is not the one a directory would suggest. Homes at street level are numbered 101 to 104 and 116 to 120, nine in total. The second and third levels each carry a full run of twenty, 201 to 220 and 301 to 320. The fourth level carries eleven, numbered 405 to 415. Nine plus twenty plus twenty plus eleven accounts for all sixty. The eleven missing numbers on the ground floor are the clearest possible signal that a substantial slice of the street level is given over to parking, entry and plant rather than to housing.
The homes themselves are compact and consistent. Sampled parcels record 737 and 739 square feet for one-bedroom, one-bathroom plans and 937 and 942 square feet for two-bedroom homes, with bathroom counts of one and two appearing at the same 937 square foot area on different floors. That is a narrow band by any standard: the largest sampled home is under thirty per cent bigger than the smallest. A condominium directory publishes a wider range of 541 to 1,126 square feet for the building, which the assessor sample of the county roll does not support at either end, so treat the directory's figures with caution.
The 010E code is worth dwelling on. It means 9005 Cynthia Street was completed as an apartment house in 1974 and the condominium map was recorded over it later, which was the standard sequence across West Hollywood before the city incorporated on 29 November 1984. Everything that separates one home from the next here, from waste stacks to floor assemblies to the geometry of the parking, was designed for a single owner running a rental building. That is not a defect and it is not unusual on this side of Doheny; it simply relocates the diligence toward the association's repair history.
Directories describe a courtyard pool with a sun deck, a clubhouse or banquet room and a lift, and one adds a fitness room and around-the-clock security. Those descriptions come from listing data rather than from the association, and they conflict with one another on the detail, so they belong in the category of things to confirm rather than things to rely on. What is not in dispute is the setting: a lift-served building of sixty homes on a quiet residential street inside the Norma Triangle, minutes from both Santa Monica Boulevard and the Beverly Hills line.
Amenities & Services
The Residences
The ground floor carries addresses 101 to 104 and 116 to 120 and nothing between, which means eleven of the twenty positions in the run are not dwellings. In a 1974 building of this type that space is almost always parking, the lobby and mechanical plant. For a buyer the practical questions are which of the nine street-level homes back onto the garage, how much natural light reaches them, and whether any share a wall with a lift shaft, a trash room or a pump. These are the homes where a physical visit changes the valuation.
Levels two and three carry complete runs, 201 to 220 and 301 to 320. That density on a lot of about 35,306 square feet implies a double-loaded corridor and a predominantly single-aspect plan, with light arriving either from the street elevation or from the interior court. End and corner positions in each run are the exceptions and typically carry the extra window wall. When touring, establish your aspect, whether a balcony overhang cuts the light, and which neighbours sit directly above and below. Ask which homes back onto the lift shaft or the refuse chute, as those are the positions that carry mechanical noise through the night.
The top level runs 405 to 415, eleven addresses rather than a full twenty. Two sampled homes on this floor record 942 square feet with two bedrooms and two bathrooms and 739 square feet with one bedroom and one bathroom, so the mix at the top mirrors the mix below rather than stepping up in size. What changes on the fourth floor is outlook, the absence of anyone overhead, and proximity to the roof. Ask about roof-mounted plant, its noise, and who is responsible for the membrane above your ceiling.
Sampled one-bedroom, one-bathroom homes record 737 and 739 square feet on different levels, which points to a repeated plan rather than a series of one-offs. Homes of that size from 1974 typically pair a galley or pass-through kitchen with a single living space and a balcony, and the bedroom will usually take the quieter elevation. Storage inside the unit is the usual constraint. Ask whether a separately assigned storage locker comes with the home and whether it is deeded or allocated by the board. Ask whether the balcony is deep enough to be usable and whether the association permits any form of screening or planting on it.
The larger sampled homes record 937 and 942 square feet with two bedrooms. Bathroom counts vary at the same recorded area: one sampled 937 square foot home is recorded with a single bathroom and another with two. That difference is worth checking on the ground, because a second bathroom added after 1974 may or may not appear in the permit record, and unpermitted plumbing work in a converted building is exactly the kind of thing an association and an insurer will want documented. Establish whether the second bathroom is en suite or accessed from the hall, because the two arrangements let for very different rents.
Every area quoted here is the assessor's recorded main area for the individual parcel, derived from the condominium plan. That plan also fixes where your ownership ends: in a converted apartment building the boundary is frequently the interior surface of the perimeter wall, which leaves windows, balcony slabs and railings as exclusive-use common area. Before planning any change to glazing, sliding doors or balcony finishes, read the plan and the CC&Rs rather than assuming the elevation is yours to alter. Ask the association to identify, on the plan, which elements it maintains, which it insures and which it merely regulates, since those three lists rarely coincide.
Due Diligence
The county roll settles it: sixty separately assessed parcels, 4340-023-056 to 4340-023-115, all on Tract 36372 and all coded 010E, condominium by conversion. Homes here can be bought and sold individually. This is not a co-operative and not a single-parcel rental. The conversion code matters practically, because it tells you the building's services and separations were laid out for apartment operation before the ownership form was recorded over them. Confirm on the preliminary title report that the parcel number in your contract matches the home you toured.
9005 Cynthia Street does not appear on West Hollywood's published inventory of buildings noticed under the mandatory seismic retrofit programme, although two immediate neighbours on the same block, 9015 and 9019 Cynthia Street, both do. The city's soft-story ordinance, 17-1004, took effect on 1 April 2018 and applies to condominium associations, with five years to comply from the date of notice. Not being on the list is a regulatory answer rather than an engineering one; ask the board about any voluntary work.
The gap in the ground-floor unit numbering points to a substantial parking area at street level. What is deeded or assigned to an individual home appears on the title report and in the condominium plan, not in a listing description. In a 1974 building expect assigned rather than fee-owned spaces, and expect some tandem pairs. Confirm the count, the dimensions, whether guest parking exists, and what the association's policy is on installing an electric vehicle charger.
West Hollywood's Ordinance 24-05, adopted 15 July 2024 and effective 1 January 2025, raised the initial minimum lease term for individually owned condominiums from thirty-one days to one year. That rule sits above anything in the CC&Rs. The association may also cap the share of homes that can be leased, subject to California Civil Code section 4741, which prevents a cap below twenty-five per cent of units. Ask for the adopted rule and the current leased count.
The city's rent stabilization ordinance reaches units with an original certificate of occupancy before 1 July 1979, which a 1974 building predates. Individually owned condominiums are permanently exempt from the rent caps where the current tenant moved in on or after 1 January 1996, or where the home is vacant or owner-occupied, but eviction and harassment protections still apply. On a tenant-occupied purchase, get the tenancy start date in writing before contingencies are removed.
California Civil Code section 5550 requires a reserve study at least every three years with a visual inspection, reviewed annually by the board, and section 5300 requires an annual budget report. In a four-storey 1974 building over parking, the schedule is dominated by roofing, the lift, plumbing risers, exterior paint and waterproofing above the garage. Directories disagree about which utilities dues include here, so read the budget rather than trusting a summary.
Condominium directories describe a courtyard pool, a sun deck, a clubhouse or banquet room and a lift; one adds a fitness room and continuous security coverage that the others do not. Those descriptions are listing-derived and internally inconsistent. Treat them as indicative only, and ask management for the current working amenity set, hours of use, any facility out of service, and what the staffing pattern actually is on a weekday night.
West Hollywood sits close to mapped fault traces and California requires a Natural Hazard Disclosure statement identifying whether a property falls within an earthquake fault zone, seismic hazard zone, flood zone or fire hazard severity zone. Read that report rather than relying on general neighbourhood knowledge, and read it alongside the association's earthquake insurance position, since master policies in this corridor frequently exclude or heavily deductible seismic loss. Ask the board directly whether earthquake cover is carried, and at what deductible, before you price the purchase.
Everything above is drawn from public records, city permit data and published sources. The association’s statutory disclosure package is the only authoritative answer on dues, rules, reserves, insurance and litigation — Ben will request it and read it with you before you remove contingencies.
Common Questions
Keep Exploring
More about the neighbourhood: West Hollywood
Off Market & Coming Soon
Residences here reach the open market rarely, and some never do. Ask Ben to tell you when one is coming, including quietly.
Work With Ben
Units here often trade before they are ever listed. Tell Ben what you are looking for and hear first when something opens up, including off market.
Start the ConversationOff Market & Coming Soon
Residences here reach the open market rarely, and some never do. Ask Ben to tell you when one is coming, including quietly.
Ben will reach out shortly to set up your tour.