About the Building
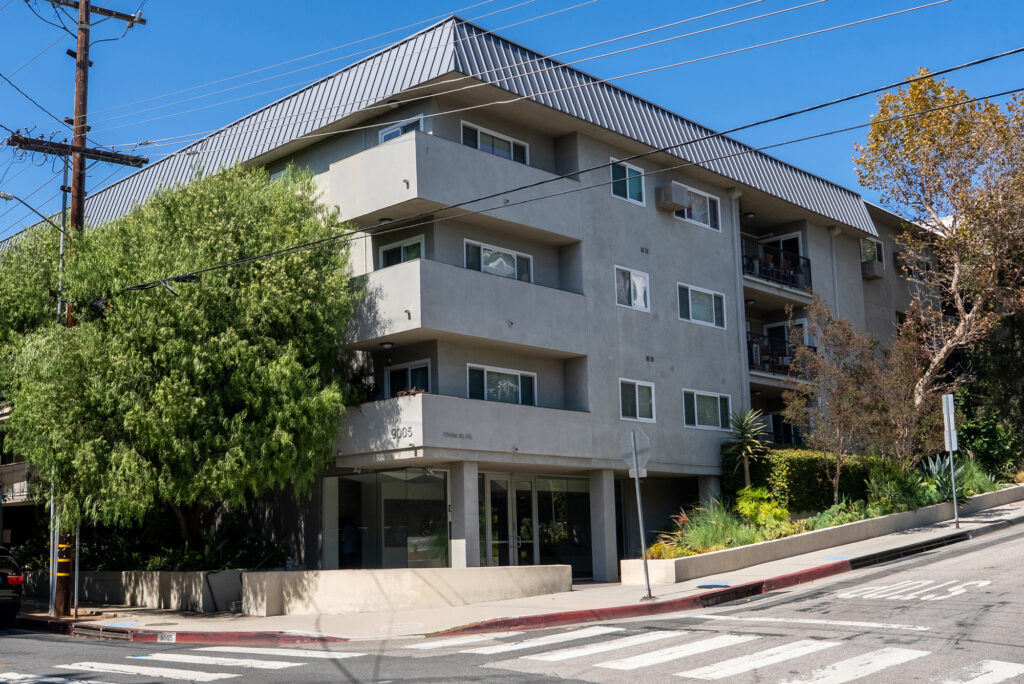
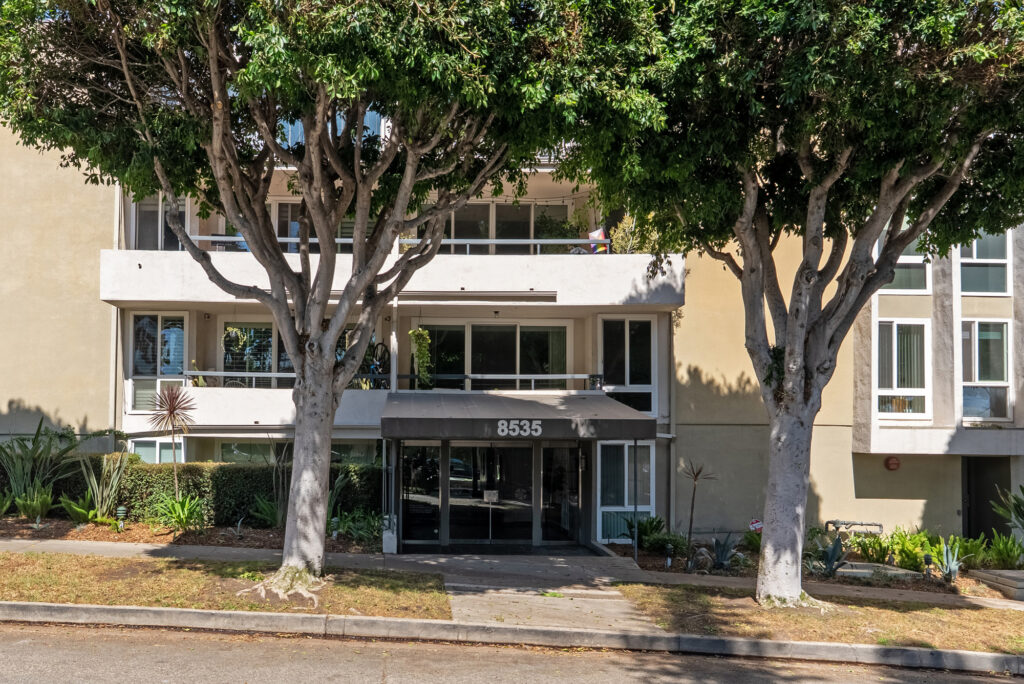
Olive Manor is a four-storey building of 1972 at 1222 North Olive Drive, and the Los Angeles County Assessor confirms it as a genuine for-sale condominium rather than a rental on a single parcel. Forty-seven separately assessed homes run consecutively across parcel numbers 5554-026-048 through 5554-026-094, each carrying the legal description Tract 37041, Condominium, followed by a unit number from one to forty-seven. Every parcel is coded 010E on the roll, the assessor's classification for a condominium created by converting an existing building rather than one built as a condominium.
The situs addresses describe a building that narrows as it rises, which is unusual and worth understanding before touring. Street level carries only 101 to 105 and 107, six homes. The second and third levels each carry a full run of sixteen, 201 to 216 and 301 to 316. The fourth level carries nine, numbered 407 and 409 to 416. Six plus sixteen plus sixteen plus nine accounts for all forty-seven. The missing numbers at ground level almost certainly correspond to parking, the entry and plant; the gaps at the top suggest a partial upper floor rather than a full one.
The homes are compact and closely grouped in size. Sampled parcels record 706 and 793 square feet for one-bedroom, one-bathroom residences on the second and third levels, 808 square feet for a one-bedroom home on the fourth, and 917 square feet for two-bedroom, two-bathroom homes at both the bottom and the top of the numbering. A condominium directory publishes a range of 598 to 868 square feet, which understates the top of the assessor sample by roughly fifty square feet and should not be relied on without the recorded condominium plan.
One aggregator describes the building as French Normandy in style. That claim should be treated with scepticism for a 1972 West Hollywood apartment conversion, a period and place that produced stucco-and-balcony blocks rather than steeply pitched historicist forms, though mansard roofs and applied detailing were a genuine feature of early 1970s Los Angeles multi-family design and may be what the description is reaching for. Nothing in the assessor's record, the city's seismic survey or West Hollywood's preservation records attributes an architect or a style to this address. Ask the seller's agent what the description was based on, and treat the answer as a test of the rest of the marketing.
As with almost every building of this generation in West Hollywood, the subdivision predates the city, which did not incorporate until 29 November 1984. Tract 37041 therefore carries a Los Angeles County number and the conversion was processed under county rules. That is the cohort at issue in City of West Hollywood v. Beverly Towers, where roughly thirty buildings holding more than six hundred units had obtained final county maps and state approval before incorporation and the new city attempted to impose a conditional use requirement afterwards. The California Supreme Court held those rights had vested.
Amenities & Services
The Residences
The ground floor carries only addresses 101 to 105 and 107, which means most of the street level is something other than housing, almost certainly parking, the lobby and mechanical plant. For a buyer looking at one of those six homes, the questions are which walls back onto the garage, how much daylight reaches the living space, and whether a lift shaft, trash room or pump sits adjacent. These are the residences where an evening visit changes the assessment most sharply. Ask too whether any of the six has private outdoor space at grade, which would materially change its value against the floors above.
Levels two and three carry complete runs, 201 to 216 and 301 to 316. Sixteen homes per floor on a lot of about 36,034 square feet gives a double-loaded corridor and, for most residences, a single primary aspect facing either the street or the interior of the site. End and corner positions are the exception. When touring, establish which elevation your glazing faces, how much light a balcony overhang removes, and which neighbours sit immediately above and below. Ask which unit numbers sit at the ends of each run, since those are the homes that carry an extra window wall and command the premium.
The top level runs 407 and 409 to 416, nine addresses rather than sixteen, which points to a set-back or partial upper floor rather than a full one. Sampled homes here record 808 square feet with one bedroom and 917 square feet with two bedrooms and two bathrooms, so the mix mirrors the levels below rather than stepping up. What changes is outlook, the absence of anyone overhead, and proximity to roof plant. Ask what sits above your ceiling. Ask whether the lift serves the fourth level directly, and whether any home there abuts the machine room or a roof-mounted condenser bank.
Three sampled one-bedroom, one-bathroom homes record 706, 793 and 808 square feet on the second, third and fourth levels respectively. That spread suggests two or three variants rather than one repeating plan, with the larger versions higher in the building. Homes of this size from 1972 typically pair a galley kitchen with a single living space and a balcony. Internal storage is usually the constraint, so establish whether a separate storage locker comes with the home. Ask whether storage is deeded, assigned by the board, or simply informal, because the three arrangements transfer very differently on a sale.
Two sampled homes, one at the very start of the numbering and one at the very end, both record 917 square feet with two bedrooms and two bathrooms. Identical recorded areas at opposite ends of the parcel run indicate a plan repeated deliberately through the building. That is useful for comparables, but the two will not price alike: a street-level home and a fourth-floor home of the same area differ on light, outlook, privacy and noise, and the market reflects all four. Ask which of the two backs onto the parking structure and which enjoys the better outlook, then price the difference rather than the recorded area.
Areas quoted here are the assessor's recorded main area for each parcel, derived from the condominium plan. That plan also fixes the boundary between owned space and common area, which in a converted apartment building is commonly the interior face of the perimeter wall. Windows, sliding doors and balcony slabs are then exclusive-use common area maintained under association rules rather than owner property, which matters before budgeting for new glazing or a balcony surface. Ask the association to state which elements it maintains, which it insures and which it merely regulates, since those three lists seldom match exactly.
Due Diligence
Confirmed on the county roll: forty-seven separately assessed parcels, 5554-026-048 to 5554-026-094, all on Tract 37041 and all coded 010E, condominium by conversion. Homes can be bought and sold individually. This is not a co-operative and it is not a single-parcel rental. The conversion code is the detail to carry into the inspection, because the building's plumbing, acoustics and parking geometry were designed for apartment operation. Check on the preliminary title report that the parcel number in your contract matches the unit you toured on the day.
1222 North Olive Drive does not appear on West Hollywood's published inventory of buildings noticed under the mandatory retrofit programme, although 1208 North Olive Drive from 1969 does, listed as soft story in Priority Group II and subsequently recorded as exempt, as does 1310 North Olive Drive from 1951. The city's soft-story ordinance took effect on 1 April 2018 and covers condominium associations, allowing five years from the date of notice.
An aggregator describes the building as French Normandy. Nothing in the assessor's record, the city's seismic survey or West Hollywood's preservation records attributes an architect or an architectural style to this address, and the description sits awkwardly with a 1972 West Hollywood apartment conversion. Mansard roofs and applied historicist detailing were genuinely used in early 1970s Los Angeles multi-family work, so judge it on the elevation in front of you rather than on the label.
Directories list controlled access, a lift, a fitness centre, gated parking, a pool, an association barbecue and a billiard room. That is a generous set for forty-seven homes and it carries a cost: fewer owners fund the same facilities. Those descriptions are listing-derived rather than sourced from the association, so ask management what is actually in service, what the hours are, and what proportion of the annual budget the amenities absorb.
West Hollywood Ordinance 24-05, adopted 15 July 2024 and effective 1 January 2025, raised the initial minimum lease term for individually owned condominiums from thirty-one days to one year. Given the proximity of the Sunset Strip, short-stay letting is exactly the use the city has closed off here. The association may separately cap the share of homes that can be leased, subject to California Civil Code section 4741's twenty-five per cent floor.
The city's rent stabilization ordinance reaches units with an original certificate of occupancy before 1 July 1979, which a 1972 building predates. Individually owned condominiums are permanently exempt from the rent caps where the current tenant moved in on or after 1 January 1996, or where the home is vacant or owner-occupied. Eviction and harassment protections still apply. On a tenant-occupied purchase, document the tenancy start date before removing contingencies.
California Civil Code section 5550 requires a reserve study at least every three years with a visual inspection, reviewed annually by the board, and section 5300 an annual budget report. On a four-storey 1972 building over parking, roofing, the lift, plumbing risers, exterior paint and waterproofing above the garage dominate the schedule, with pool plant and the amenity rooms adding further items. Read the last two years of financials alongside the study.
Expect architectural review beyond finishes, an acoustic underlayment standard for hard flooring, and restrictions on penetrating floor assemblies. In compact converted homes, sound between vertically aligned units is the dominant source of neighbour disputes and boards police it accordingly. Permits are issued by West Hollywood's own building division rather than by the Los Angeles Department of Building and Safety, a distinction that regularly catches out contractors used to working across the line.
Everything above is drawn from public records, city permit data and published sources. The association’s statutory disclosure package is the only authoritative answer on dues, rules, reserves, insurance and litigation — Ben will request it and read it with you before you remove contingencies.
Common Questions
Keep Exploring
More about the neighbourhood: West Hollywood
Off Market & Coming Soon
Residences here reach the open market rarely, and some never do. Ask Ben to tell you when one is coming, including quietly.
Work With Ben
Units here often trade before they are ever listed. Tell Ben what you are looking for and hear first when something opens up, including off market.
Start the ConversationOff Market & Coming Soon
Residences here reach the open market rarely, and some never do. Ask Ben to tell you when one is coming, including quietly.
Ben will reach out shortly to set up your tour.