About the Building
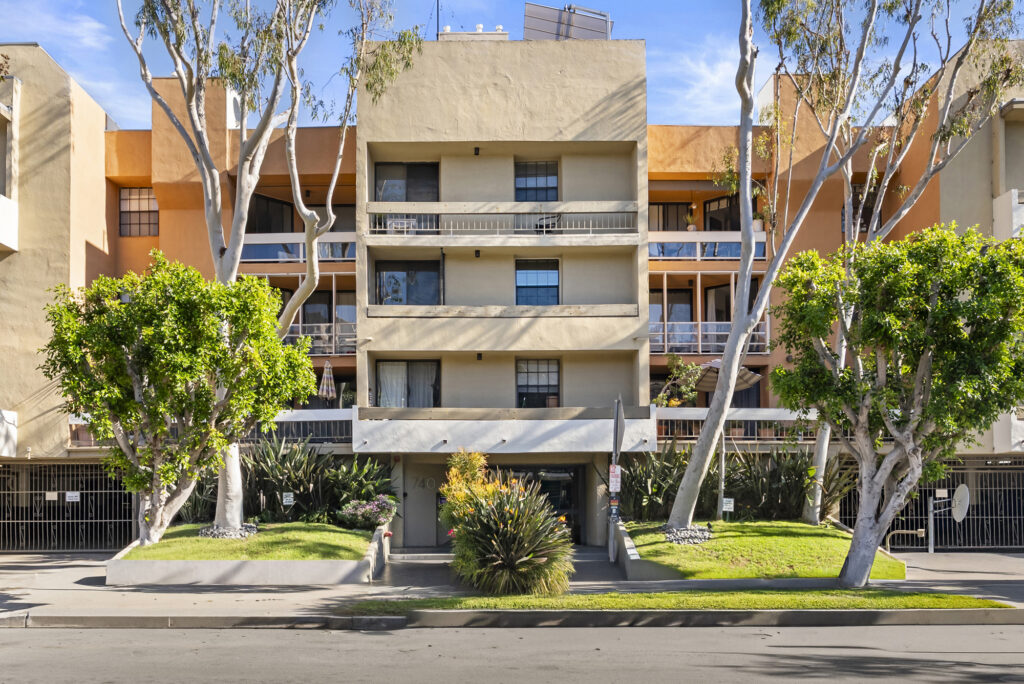
The Courtyards occupies 950 North Kings Road, in the part of West Hollywood between La Cienega and Fairfax where the street grid is dense with multi-family housing and Kings Road Park sits a block north. Santa Monica Boulevard and Melrose Avenue are both a short distance away, the Beverly Center and Cedars-Sinai lie south-west, and the Pacific Design Center anchors the western end of the city. The building was completed in 1973 and stands three storeys, occupying a large site around interior courtyards rather than presenting a single street elevation.
The public record settles the scale question decisively. The assessor carries 194 separately assessed condominium parcels at the address on recorded Tract 37833, in one continuous run of assessor identification numbers, each typed as a condominium and each carrying its own land and improvement value. That count matches the figure published by building directories exactly, which is not always the case with large complexes. It also confirms the ownership form: these are deeded condominiums, individually saleable and individually financeable, not a co-operative and not a single-parcel rental building held by one owner.
Unit numbering is not sequential in the way a corridor building's would be. Parcels carry numbers such as 21, 45, 61, 68 and 70 at one end of the run and 360, 362, 364, 366 and 370 at the other, which is characteristic of a complex organised as several structures around courtyards rather than as one block with a single corridor. For a buyer that means orientation matters more than floor number: which courtyard a home faces, whether it looks over the pool deck, and how far it sits from the parking entrance are the variables that separate otherwise identical plans.
The homes run from studios to three bedrooms. Assessor records give 456 square feet for a studio with one bath, 793 for a one-bedroom and 955 for a two-bedroom with two baths, while a building directory reports studios from 433 square feet, one-bedroom homes to 1,034, two-bedroom homes between 944 and 1,221, and three-bedroom homes around 1,200. That spread is the reason the building appears at very different price points in the same month, and it is why a per-square-foot figure taken across the whole complex tells you very little about any individual home.
On how it trades: this is one of the more accessible ownership addresses inside West Hollywood city limits, and volume keeps it liquid. A building directory publishes for-sale asking prices in a $400,000 to $699,000 band with an estimated value range from the mid $300,000s to about $1 million, which is consistent with a complex whose smallest homes are studios and whose largest are three bedrooms. With 194 doors there are usually several homes on the market at once, so a buyer here can build a comparable set from inside the same association.
Amenities & Services
The Residences
The assessor carries 194 separately assessed condominium parcels at 950 North Kings Road on Tract 37833, in a single unbroken run of assessor identification numbers. That is a hard count from the tax roll rather than a figure copied between listing sites, and it agrees precisely with what building directories publish. One hundred and ninety-four doors makes this the largest condominium association in West Hollywood, and the number is the reason the amenity list runs as long as it does while the assessment stays within reach of a first-time buyer. It also means a steady supply of resales.
The tax roll shows a 456 square foot studio with one bath, a 793 square foot one-bedroom and a 955 square foot two-bedroom with two baths. A building directory adds studios from 433 square feet, one-bedroom homes to 1,034, two-bedroom homes from 944 to 1,221 and three-bedroom homes near 1,200. Very few associations in West Hollywood span that whole range. It makes the building unusually flexible for buyers moving up or down within one association, but it also means an average price per square foot taken across the whole complex is a meaningless number and should never be used to value a specific home.
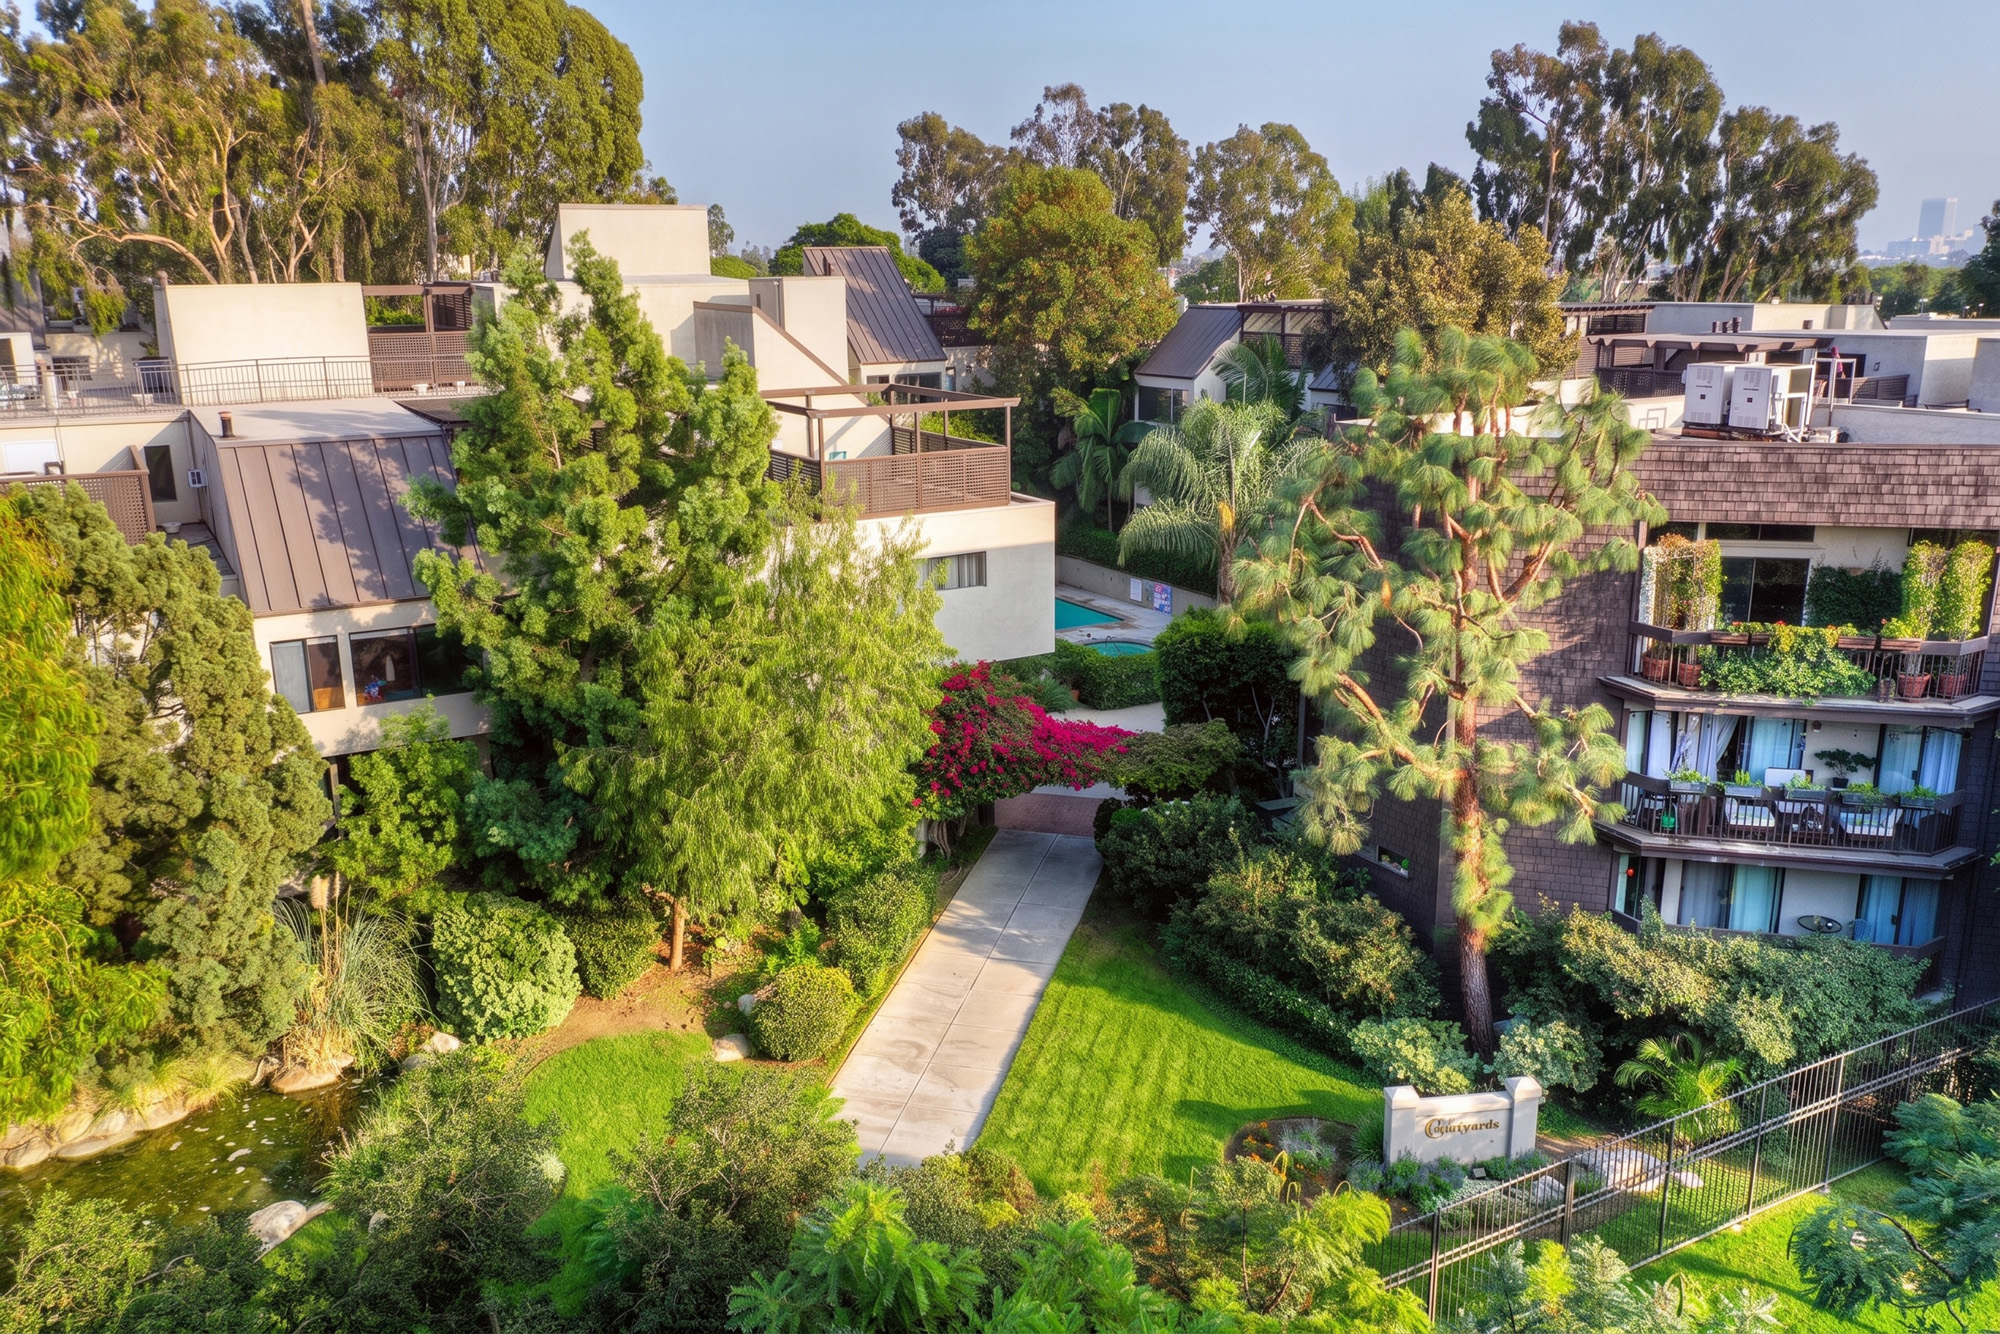
One hundred and ninety-four homes on three levels requires a very large footprint, and the building's name describes the solution: residences arranged around interior courtyards rather than along a single corridor. Expect open-gallery or courtyard-facing circulation, expect light to come from the courtyard for many homes, and expect real differences between a residence over the pool deck and one tucked against a boundary. Ask which courtyard a home faces, what it looks into, how far it sits from the lift and the parking entrance, and whether the outdoor space attached to it is private or shared with a neighbour.
Parcel records show unit numbers such as 21, 45, 61, 68 and 70 in one part of the run and 360 to 370 in another, which is not the tidy 101 to 119 arrangement of a corridor building. Numbering of that kind usually maps to separate structures or wings within a single complex. The practical consequence is that a unit number here does not reliably tell you the floor or the exposure. Get the site plan from management and locate the home on it before drawing any conclusion from the number.
The building dates from 1973 and the condominium map is Tract 37833. West Hollywood did not incorporate as a city until 1984, so this complex was permitted and built while the area was unincorporated Los Angeles County territory, under county planning and building rules of the early 1970s. Anything done since has been under the City's jurisdiction. That split matters when you go looking for the original permit set or the structural drawings, because the earliest records for a building of this age sit with the county rather than with the City of West Hollywood, and the two archives are searched differently.
The association does not publish a schedule here, and the directory and aggregator numbers that circulate are unconfirmed and go out of date quietly, so this site does not carry one. The current figure for a specific home appears on the listing and in the statutory disclosure package. Spread across 194 homes that funds a heated pool, spa, sauna, fitness centre, clubhouse, library, elevators, gated parking and security cover. It also funds a management company, an on-site presence and a reserve programme with a wide base. Get the association's own budget and assessment schedule rather than relying on those numbers; aggregator figures for a complex of this size are frequently a blend of several plan types and can mislead by a wide margin.
Due Diligence
West Hollywood's published mandatory retrofit dataset identifies soft, weak or open-front wood-frame buildings across the city, with priority groups and notification dates. Kings Road addresses from the 500 block to the 1200 block appear on it. This building does not. That is a useful fact rather than an engineering clearance: it means the City did not classify the structure as a covered soft-storey building. Ask Building and Safety to confirm the parcel's status directly, and ask the association whether any voluntary strengthening has been carried out.
The City adopted Ordinance 17-1004 on 17 April 2017, covering wood-frame buildings with soft, weak or open-front walls, effective 1 April 2018, and Ordinance 17-1011 on 7 August 2017, covering non-ductile concrete and pre-Northridge steel moment frame buildings, effective a year later. The soft-storey programme reaches buildings whose construction permits were filed before 1 January 1978 where the ground floor contains parking or similar open space. A 1973 building sits inside that date window, so the classification question is a structural one worth asking.
Dues are not published here: the current figure for a specific home comes from the listing and from the statutory disclosure package. Request the current budget, the assessment schedule by plan, the last three years of financials and any special assessment adopted or under discussion.
Civil Code section 5550 requires a reserve study with a visual inspection at least every three years, reviewed annually by the board. A complex of this size has a long schedule: roofs across multiple structures, elevators, pool and spa plant, the sauna, courtyard paving and drainage, gates, security systems and extensive landscaping. The advantage of 194 owners is that each line divides widely. The risk is that a large complex can defer visible work for years. Read the study and the minutes together.
In March 2024 West Hollywood adopted a zoning amendment requiring that single-family homes and condominiums be offered on a minimum one-year lease, aimed directly at short-term letting. That sits above whatever the association has adopted. Civil Code section 4741 separately prevents an association capping rentals below twenty-five per cent of units while allowing it to bar tenancies of thirty days or less. Confirm the current City requirement and the association's rule before buying with a letting plan.
Published records describe gated parking, but not how many spaces attach to each residence or whether any are tandem. Parking ratios in early-1970s multi-family construction were set under county standards and are often one space for a studio or one-bedroom home. In a neighbourhood with permit parking on the street, that single space is a material part of the value. Read the title report and the recorded plan for Tract 37833 to see whether the space is deeded, exclusive-use common area or merely assigned.
Underwriters look closely at big associations. Expect questions about owner-occupancy ratio, the share of units delinquent on assessments, reserve funding level, any litigation, the master insurance limits and deductibles, and whether any single entity owns more than the permitted percentage of units. In a 194-home complex with an accessible price point, investor concentration is the item most likely to cause a problem. Ask management for a completed lender questionnaire early rather than at the end of escrow.
West Hollywood operates one of the strongest rent stabilisation regimes in California, but under the state Costa-Hawkins Act a separately alienable condominium sold to a bona fide purchaser is generally outside local price controls. Eviction and tenant-protection rules can still apply. Because this complex was subdivided decades ago and contains a large number of leased homes, confirm the specific unit's status with the City rather than assuming, particularly if the home has been continuously tenanted.
Everything above is drawn from public records, city permit data and published sources. The association’s statutory disclosure package is the only authoritative answer on dues, rules, reserves, insurance and litigation — Ben will request it and read it with you before you remove contingencies.
Common Questions
Keep Exploring
More about the neighbourhood: West Hollywood
Off Market & Coming Soon
Residences here reach the open market rarely, and some never do. Ask Ben to tell you when one is coming, including quietly.
Work With Ben
Units here often trade before they are ever listed. Tell Ben what you are looking for and hear first when something opens up, including off market.
Start the ConversationOff Market & Coming Soon
Residences here reach the open market rarely, and some never do. Ask Ben to tell you when one is coming, including quietly.
Ben will reach out shortly to set up your tour.