About the Building
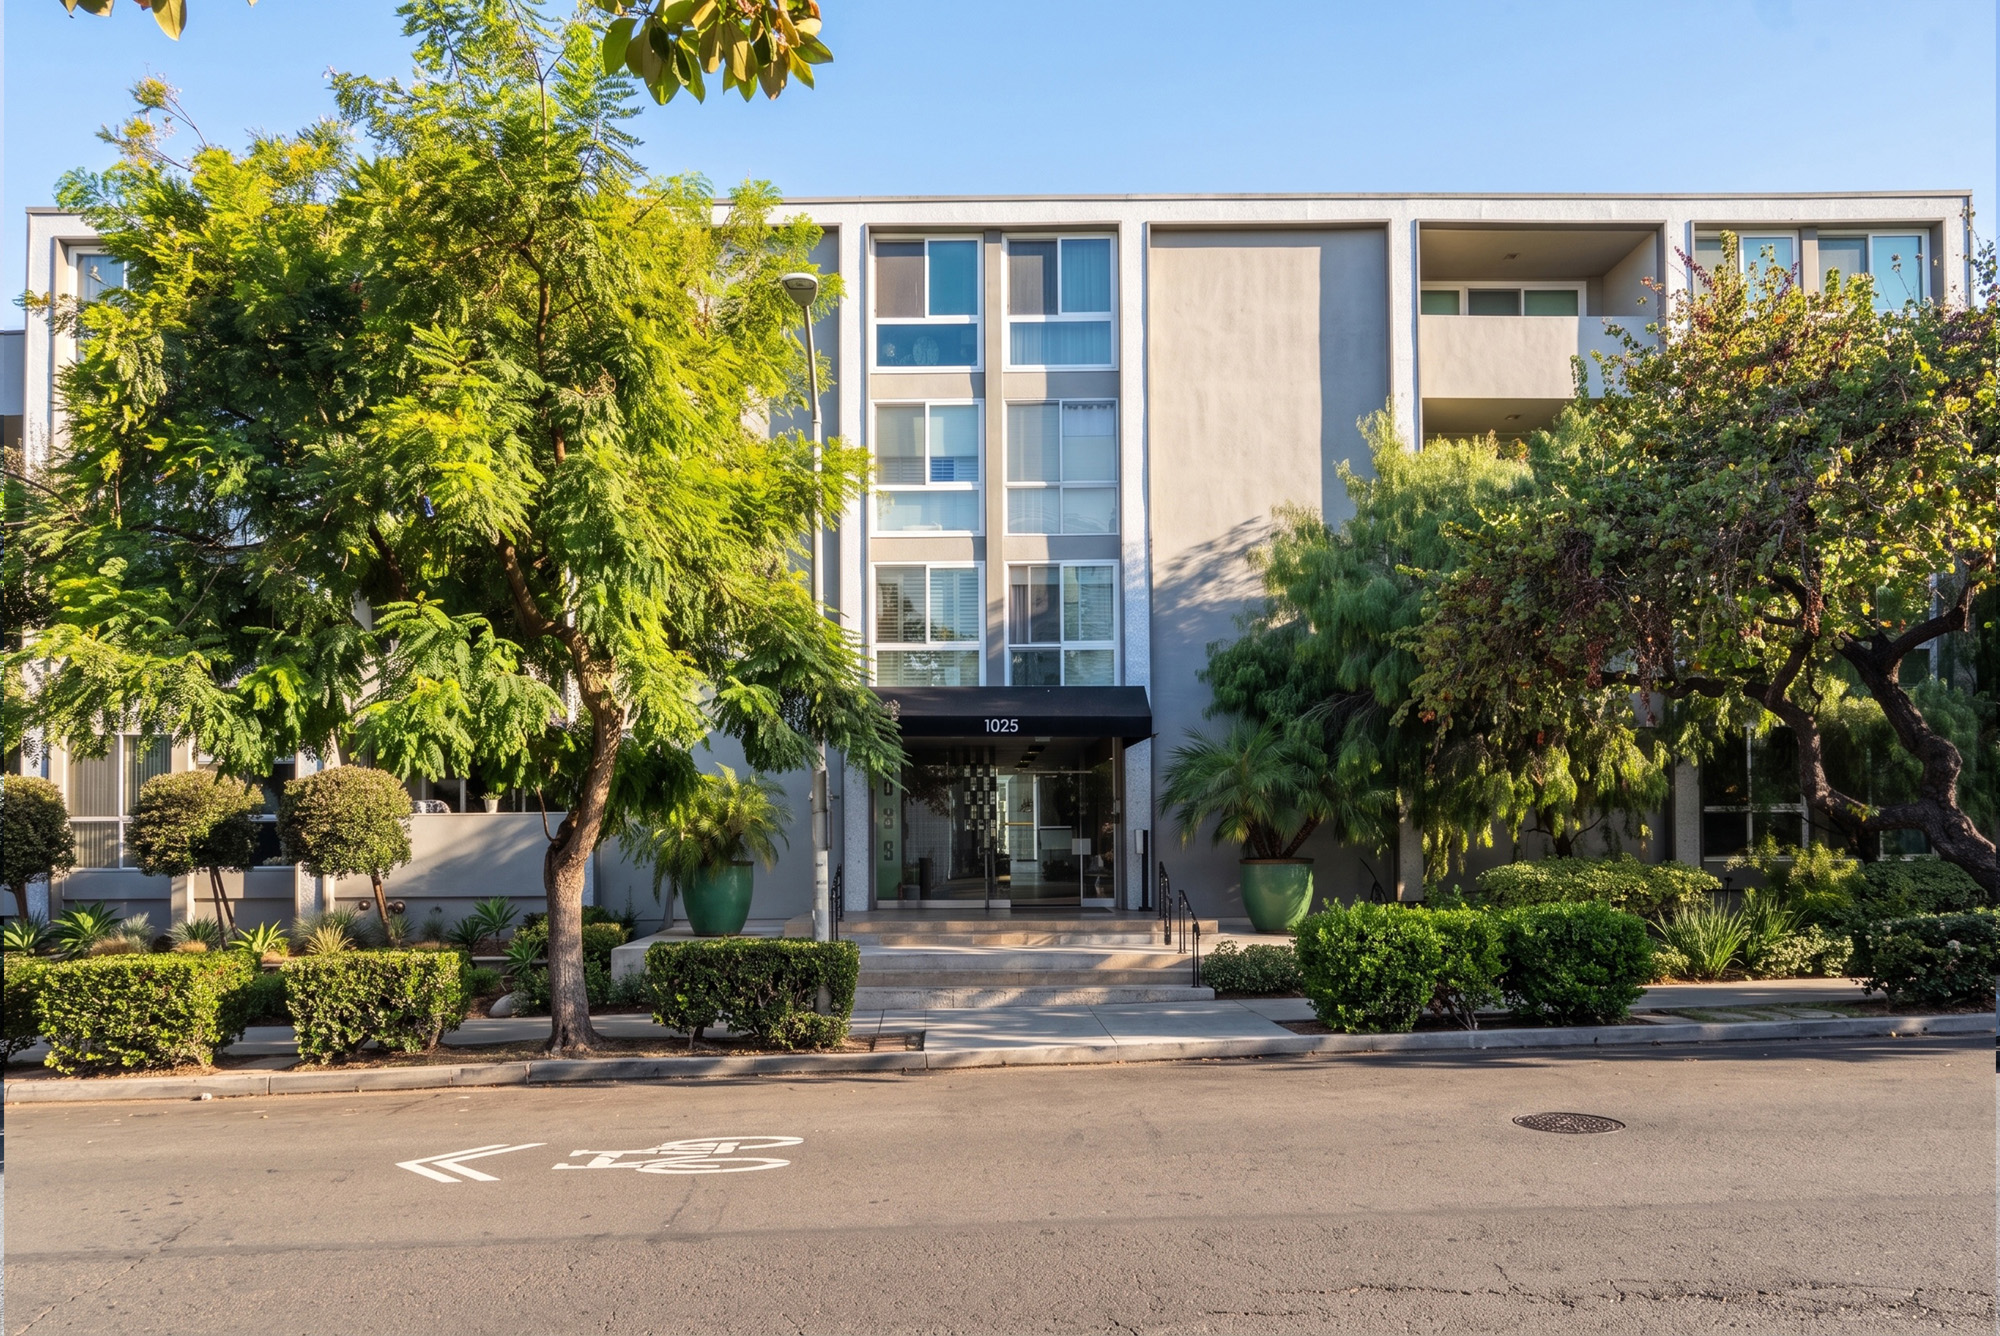
Kingswood North is a four-storey building of 1965 at 1025 North Kings Road, and the Los Angeles County Assessor confirms it as a for-sale condominium rather than a rental on one parcel. The roll carries sixty-two separately assessed homes across parcel numbers 5529-001-129 through 5529-001-190, each described as Tract 36751, Lot 1, Condominium, followed by a unit number from one to sixty-two. Every parcel is coded 010E, the classification the assessor uses for a condominium created by converting an existing building rather than one designed and built as a condominium.
That code is the most consequential thing on the page. It says the structure went up as an apartment house in 1965 and the ownership form was recorded over it afterwards. The physical consequences follow from apartment practice of the period: shared waste and vent stacks, floor assemblies designed for a single landlord's tolerance for noise rather than for owner-occupiers, a parking podium laid out for compact 1960s cars, and mechanical services split downstream of a single point of supply. None of it is unusual on this corridor. All of it belongs in the inspection scope and in the questions you put to the board.
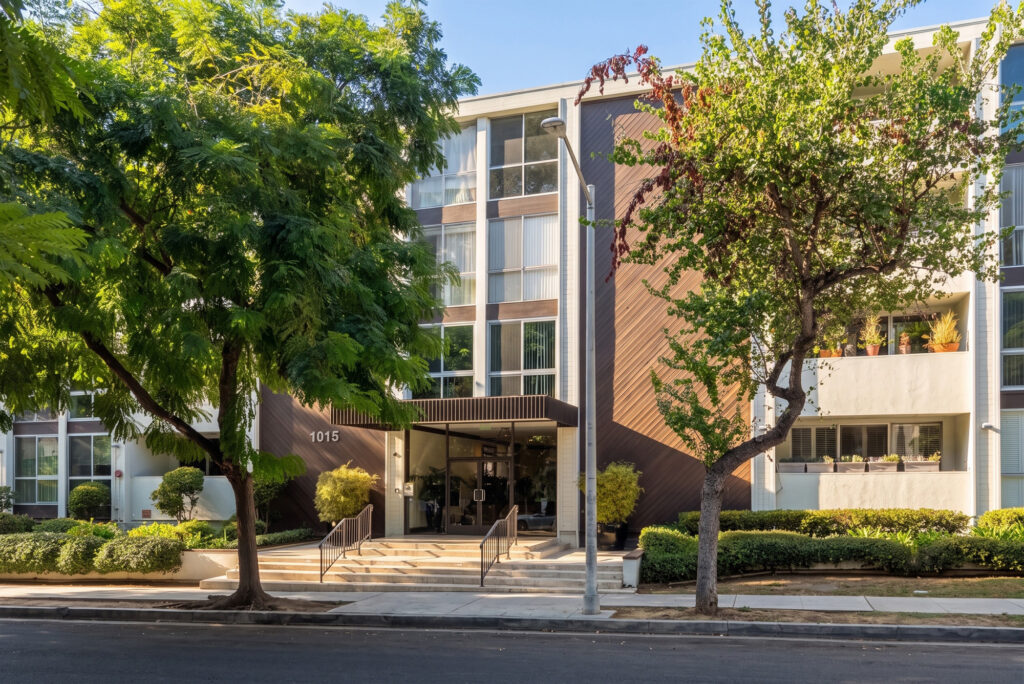
The building shares its recorded map with Kingswood South next door at 1015. Tract 36751 was drawn across two lots, with this building on Lot 1 and its neighbour on Lot 2, and the unit numbering runs one to sixty-two independently on each. Two condominium regimes recorded on a single map is a common arrangement and it produces a specific diligence question: whether the two buildings share an association, share amenities, share insurance, or share nothing at all beyond a surveyor's map. The governing documents answer that, and the answer materially changes what you are buying.
Homes on the roll here are markedly more uniform than next door. Four sampled parcels spread across the first, second and third levels all record exactly 1,073 square feet with one bedroom and two bathrooms, which points to a single dominant plan repeated through the building's typical floors. The exception sits at the top: unit 402 is recorded at 2,183 square feet with two bedrooms and three bathrooms. As at 1015, the situs addresses run 101 to 120, 201 to 220, 301 to 320 and then only 401 and 402, giving twenty homes on each typical level and a pair of much larger residences above.
A condominium directory publishes a range of 789 to 2,183 square feet for the building. Its upper figure matches the assessor's record for unit 402 precisely, which is strong corroboration; the lower figure is well below anything in the assessor sample and should be treated as unconfirmed until the recorded condominium plan is read. Directories also describe controlled access, gated covered parking and a swimming pool here. Those come from listing data rather than from the association, so confirm the working amenity set, the current staffing pattern and anything out of service directly with management before you rely on it.
Amenities & Services
The Residences
Four sampled parcels on three different levels all record 1,073 square feet with one bedroom and two bathrooms, which is unusually consistent and suggests a single repeated plan through the typical floors. One bedroom with two full bathrooms was a mid-1960s luxury signature: a principal suite plus a second full bathroom serving a den or dining room. Many such rooms have been converted to second bedrooms over the years. Whether that happened with permits, and whether the room has compliant light and egress, is a permit-history question. Ask to see two examples of the plan, one original and one renovated, before deciding what a refurbished home here is worth.
The fourth level carries only two addresses, 401 and 402, and the assessor records 2,183 square feet with two bedrooms and three bathrooms for the latter. That is roughly twice the typical home and makes these two residences effectively unique within the association, with no genuine internal comparable. Expect an appraiser to reach into other West Hollywood buildings to price one. Confirm terrace area, roof access arrangements and whether any building plant sits above or adjacent, because top-floor homes carry both the view and the equipment. Ask whether the lift serves the fourth level directly and whether the machine room sits within or beside either home.
Situs addresses run 101 to 120, 201 to 220 and 301 to 320. Twenty homes per level on a lot of just under 40,000 square feet gives long double-loaded corridors and, for most residences, a single primary aspect. Corner and end positions are the exception and price accordingly. When touring, establish which direction your glazing faces, whether the home looks out to the street or into the interior court, and how much of its light arrives through a balcony overhang. Interior positions in the middle of each run are the ones most exposed to corridor noise and to neighbours on three sides.
Effective year values on sampled parcels here include 1970, 1975 and 1990 against a 1965 construction date. That spread normally reflects permitted interior work assessed at different points over decades rather than anything structural. The practical consequence is that two homes with the same recorded area can be twenty-five years apart in systems and finishes. Ask for the permit history on the specific unit, and treat any renovation that predates 2000 as due for reassessment on plumbing, electrical and glazing. Copper supply lines, aluminium wiring and single-glazed sliders are the three items most worth checking on any unrenovated home of this vintage.
Square footage on this page is the assessor's recorded main area for each parcel, drawn from the condominium plan. That plan is also what fixes the boundary between your ownership and common area, and in a converted apartment building the boundary is often the interior face of the perimeter wall. Windows, balcony slabs and railings are then exclusive-use common area, maintained under association rules rather than by the owner. Read the plan before assuming you can change a window or a balcony surface. Ask whether the association has ever adopted a standard window profile, because retrofitting a non-conforming unit is expensive to undo later.
Directories describe gated covered parking at this address. In buildings of this type parking and storage are usually assigned by exclusive-use easement rather than owned in fee, sometimes in tandem pairs, and occasionally reassigned by the board within the rules. What is attached to a particular home appears on the title report and in the condominium plan. Confirm the count, the dimensions, whether tandem, and whether the association permits an electric vehicle charger and on what electrical terms. Tandem allocations in particular constrain resale, since a second car cannot be moved without moving the first, and buyers price that in.
Due Diligence
Verified on the county roll: sixty-two separately assessed parcels, 5529-001-129 to 5529-001-190, on Tract 36751, Lot 1, each coded 010E. This is a for-sale condominium building created by conversion, not a co-operative and not a single-parcel rental. The conversion code should shape your inspection, because the building's plumbing, acoustics and parking layout were designed for apartment operation and then had an ownership structure recorded over them. Verify on the preliminary title report that the parcel number on your purchase contract matches the unit you are actually touring, which is a routine but occasionally consequential check in a building with two numbering schemes.
Tract 36751 covers both 1025 and 1015 North Kings Road as Lots 1 and 2, with unit numbers restarting at one on each. That most likely means two separate associations, but it is not proof. Ask directly whether the two buildings share a board, a budget, an insurance programme, a pool or a parking structure. The answer changes the reserve base behind your dues and who votes on assessments, and it comes from the CC&Rs rather than from the map.
1025 North Kings Road does not appear on West Hollywood's published inventory of buildings noticed under the mandatory seismic programme. Ordinance 17-1004, effective 1 April 2018, covers wood-frame soft, weak or open-front buildings and does apply to condominium associations, with five years to comply from the date of notice. Absence from the list is a regulatory fact, not a structural verdict on a four-storey 1965 building over parking. Ask whether any voluntary strengthening has been carried out.
Since 1 January 2025, under West Hollywood Ordinance 24-05 adopted on 15 July 2024, the initial minimum lease term for an individually owned condominium in the city is one year rather than the previous thirty-one days. The association may separately cap the proportion of leased homes, subject to California Civil Code section 4741, which prevents a cap below twenty-five per cent of units. Ask for the adopted rule, the current leased count and any waiting list.
The city's rent stabilization ordinance reaches units first certified for occupancy before 1 July 1979, and this building dates from 1965. Individually owned condominiums are permanently exempt from rent caps where the current tenant took occupancy on or after 1 January 1996, or where the unit is vacant or owner-occupied. Eviction and harassment protections continue to apply either way. On a tenant-occupied purchase, establish the tenancy start date documentarily before contingencies are removed.
Civil Code section 5550 requires a reserve study at least every three years with a visual inspection, reviewed annually by the board, and section 5300 requires an annual budget report. On a wood-frame building of this age and height the dominant line items are roofing, plumbing risers, the elevator, exterior paint and waterproofing over the parking structure. Read the last two years of financials and the full special assessment history alongside the study.
Expect architectural review, an acoustic underlayment standard for hard flooring, and restrictions on penetrating floor assemblies. In a converted 1965 building, floor-to-floor sound is the most common source of neighbour disputes and boards tend to police it closely. Permits are issued by West Hollywood's own building division rather than by the Los Angeles Department of Building and Safety, which is a distinction that trips up buyers and contractors coming from the city side of the line.
Request the master policy declarations, the deductible structure and whether coverage is bare walls or single entity, since that dictates the scope of your own HO-6 policy. Ask what the dues include; in buildings of this type water, trash, common area maintenance and master insurance are typical inclusions, with electricity, cable and internet billed to the owner. Directories list utilities differently for this address than for its neighbour, so verify rather than assume.
Everything above is drawn from public records, city permit data and published sources. The association’s statutory disclosure package is the only authoritative answer on dues, rules, reserves, insurance and litigation — Ben will request it and read it with you before you remove contingencies.
Common Questions
Keep Exploring
More about the neighbourhood: West Hollywood
Off Market & Coming Soon
Residences here reach the open market rarely, and some never do. Ask Ben to tell you when one is coming, including quietly.
Work With Ben
Units here often trade before they are ever listed. Tell Ben what you are looking for and hear first when something opens up, including off market.
Start the ConversationOff Market & Coming Soon
Residences here reach the open market rarely, and some never do. Ask Ben to tell you when one is coming, including quietly.
Ben will reach out shortly to set up your tour.