About the Building
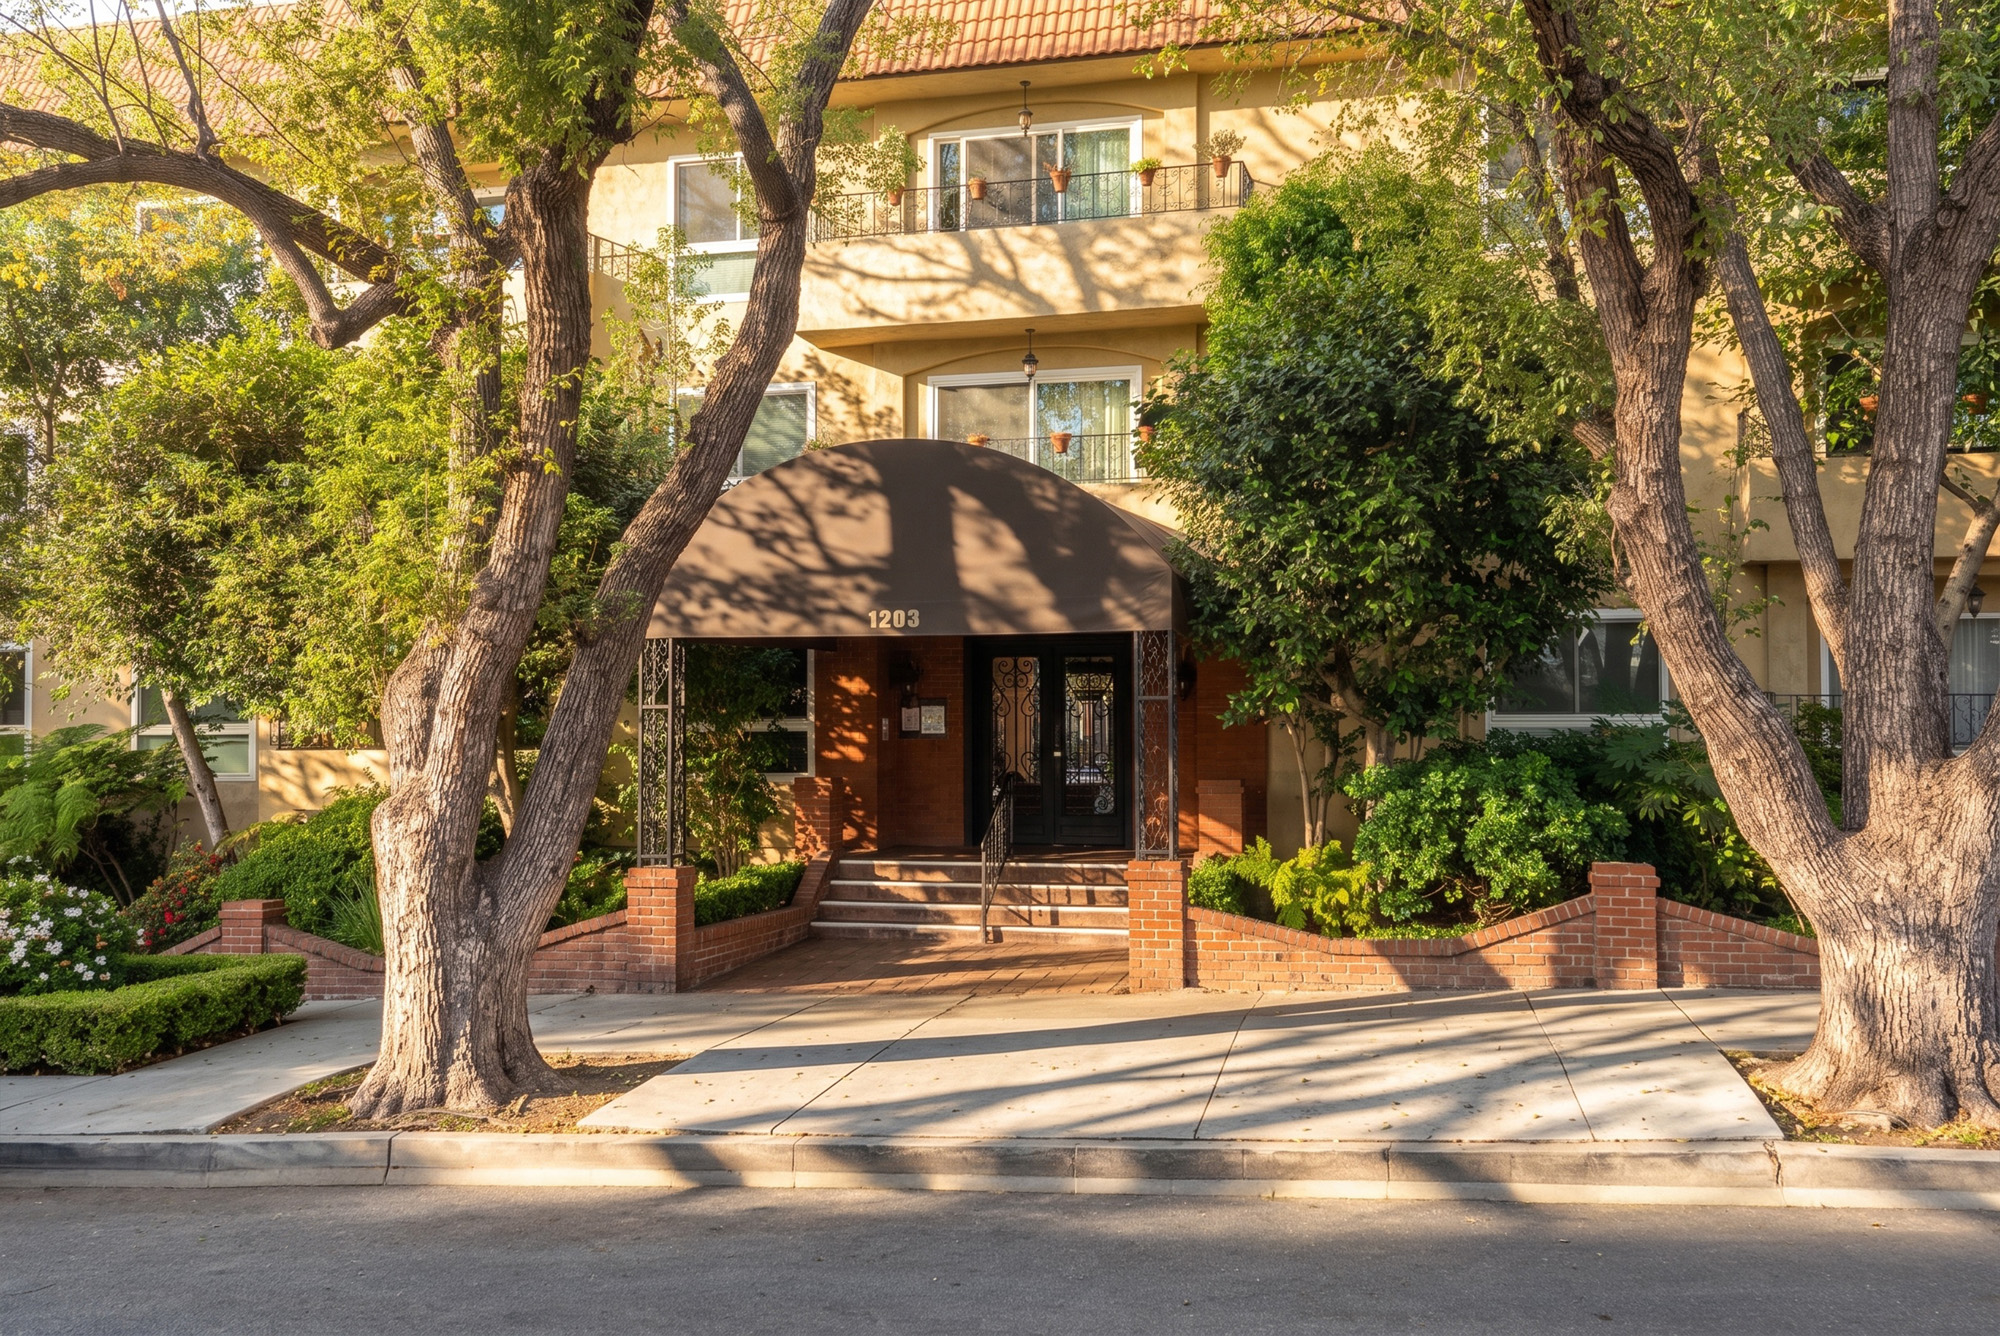
Villa Las Brisas is a three-storey building of 1970 at 1203 North Sweetzer Avenue, and the Los Angeles County Assessor confirms it as a for-sale condominium rather than a rental held on one parcel. Fifty-four separately assessed homes run consecutively across parcel numbers 5554-021-026 through 5554-021-079, each carrying the legal description Tract 33524, Condominium, followed by a unit number from one to fifty-four. Every parcel is coded 010E, the assessor's classification for a condominium created by converting an existing building rather than one designed as a condominium from the start.
The situs addresses give a strikingly regular plan. Homes are numbered 101 to 118, 201 to 218 and 301 to 318, which is eighteen residences on each of three levels and accounts for all fifty-four exactly. There are no missing numbers, no partial top floor and no penthouse tier. That regularity usually indicates a rectangular block with a consistent structural bay, parking held below or behind rather than carved out of the ground floor, and a repeating stack of plans from bottom to top. It also makes reading comparables inside the building unusually straightforward.
Recorded areas support that reading. Sampled parcels give 866 square feet for a one-bedroom, one-bathroom home and 1,110, 1,140 and 1,183 square feet for two-bedroom, two-bathroom residences, spread across the second and third levels as well as the first. That is a narrow, coherent band. A condominium directory publishes a wider range of 811 to 1,438 square feet for the building; neither end of that range appears in the assessor sample of the county roll, so it should be treated as unconfirmed until the recorded condominium plan is read. Corroboration between a directory and the county roll is worth having, but only where the numbers actually meet.
The assessor gives 1970 as the year built and 1979 as the effective year, a nine-year gap that is typical of a building substantially refurbished at the point of conversion. West Hollywood did not incorporate until 29 November 1984, so Tract 33524 was processed under Los Angeles County rather than municipal rules. That cohort of conversions is the subject of City of West Hollywood v. Beverly Towers, in which the California Supreme Court held that owners who had secured final county maps and Department of Real Estate approval before incorporation held vested rights the new city could not undo.
Directories describe a courtyard pool and an on-site fitness room, and note recently revitalised common areas without dating the work. Those descriptions come from listing data rather than from the association and should be confirmed. What the public record does establish is the shape of the asset: fifty-four evenly distributed homes, a lot of about 33,178 square feet, zoning coded WDR4 by the assessor, and an address that does not appear on the city's mandatory seismic retrofit inventory despite sitting among neighbours that do. Ask management to confirm the parking arrangement, which directories do not describe for this address.
Amenities & Services
The Residences
The assessor's addresses run 101 to 118, 201 to 218 and 301 to 318 with no gaps, which is as regular a distribution as these buildings get. Eighteen homes per floor on a lot of about 33,178 square feet implies a double-loaded corridor with a consistent structural bay and a repeating stack of plans. The practical benefit is that a home on the third floor usually has a direct equivalent on the first, which makes internal comparables genuinely comparable once level and condition are adjusted for. Ask the manager which unit numbers occupy the ends of each run, since those carry the extra window wall.
Three sampled homes on different levels record 1,110, 1,140 and 1,183 square feet, each with two bedrooms and two bathrooms. Homes of that size from 1970 typically carry a separate dining area, a balcony off the living room and a principal bedroom with its own bathroom. Many will have been opened up or reconfigured since. Ask when the work was done, whether permits were pulled through the city's building division, and whether the association required review. Ask also whether the principal bathroom has been moved, because relocating fixtures in a converted building usually means new drainage cut into a structural slab or a timber floor.
A sampled one-bedroom, one-bathroom home records 866 square feet, which is generous for a single-bedroom plan of this period and suggests a proper entry and separate dining space rather than a studio arrangement extended by a wall. In buildings of this type the one-bedroom plans usually occupy the less favoured elevations or the ends of the corridor. Establish aspect, whether the balcony faces the street or the court, and what sits directly above and below. Ask whether the home has its own laundry connection or relies on a common laundry room, as that single detail changes both the plan and the rent it can achieve.
The absence of gaps in the numbering and the narrow spread of recorded areas both point to a limited set of plans repeated through the building rather than a wide mix. That is good for pricing transparency and less good for buyers looking for something distinctive. If you want an outlier here, it will be a corner or end position rather than a different plan, so identify which unit numbers sit at the ends of each run before you start touring. Ask the manager to identify which unit numbers sit at the corners, and compare two homes of the same recorded area on different levels before deciding what the level premium is worth.
The 010E code means the building was completed as apartments in 1970 and the ownership form was recorded over it afterwards. Shared waste and vent stacks, floor assemblies designed to a landlord's tolerance for noise, and parking laid out for early 1970s cars are all normal consequences. The effective year of 1979 on the roll suggests substantial work at conversion. Ask what has been replaced since, particularly plumbing risers, which are the usual large expense in this building type. Ask whether risers were replaced wholesale or in sections, and whether the work was funded from reserves or by special assessment.
Areas quoted are the assessor's recorded main area for each parcel, derived from the condominium plan. That plan fixes where owned space ends and common area begins, and in a converted building the boundary is commonly the interior face of the perimeter wall. Windows, sliding doors and balcony slabs are then exclusive-use common area maintained under association rules rather than owner property. Read the plan before budgeting for new glazing or a balcony surface. Confirm too whether the association maintains, insures or merely regulates each element, because those three categories rarely align in a converted building.
Due Diligence
Verified on the county roll: fifty-four separately assessed parcels, 5554-021-026 to 5554-021-079, all on Tract 33524 and all coded 010E, condominium by conversion. Homes can be bought and sold individually, so this is a for-sale building rather than a co-operative or a single-parcel rental. The conversion code should shape the inspection, because the services and separations were designed for apartment operation before the ownership form existed. Check on the preliminary title report that the parcel number in your contract matches the unit you actually toured.
1203 North Sweetzer Avenue does not appear on West Hollywood's published inventory of buildings noticed under the mandatory retrofit programme, despite a dense cluster of listed neighbours on the same stretch, including 1221, 1233, 1247, 1257, 1265 and 1285 North Sweetzer. The city's soft-story ordinance took effect on 1 April 2018, covers condominium associations, and allows five years from notice. Absence from the register is a regulatory fact, not an engineering opinion.
Since 1 January 2025, under West Hollywood Ordinance 24-05 adopted on 15 July 2024, the initial minimum lease term for an individually owned condominium in the city is one year, replacing a previous thirty-one day minimum. That sits above the CC&Rs. The association may separately cap the proportion of homes that can be leased, subject to California Civil Code section 4741, which prevents any cap below twenty-five per cent of units.
West Hollywood's rent stabilization ordinance reaches units first certified for occupancy before 1 July 1979, which this 1970 building predates. Individually owned condominiums are permanently exempt from the rent caps where the current tenant moved in on or after 1 January 1996, or where the home is vacant or owner-occupied. Eviction and harassment protections apply either way. On a tenant-occupied purchase, document the tenancy start date before removing contingencies. If the home is tenanted, ask for the current rent, the lease and any notices served.
Directories do not specify the parking arrangement at this address, which itself is a signal to check rather than assume. What is deeded or assigned to a particular home appears on the title report and in the condominium plan. In a 1970 building expect assigned spaces held by exclusive-use easement rather than owned in fee, some of them tandem. Confirm count, dimensions, guest provision and the association's position on electric vehicle charging.
California Civil Code section 5550 requires a reserve study at least every three years with a visual inspection, reviewed annually by the board, and section 5300 an annual budget report. In a three-storey building of this age the schedule is dominated by roofing, plumbing risers, the lift, exterior paint and courtyard waterproofing. Directories say owners here pay electricity, water, cable and internet separately; read the budget rather than relying on that.
Condominium directories describe a courtyard pool and an on-site fitness room, and refer to recently revitalised common areas without giving a date or a scope. Those descriptions are listing-derived. Ask management what the working amenity set is today, whether anything is out of service, what the common-area refurbishment actually covered, when it was done and how it was funded, whether from reserves or by special assessment. Ask too whether the pool and fitness room are open year-round and what the current hours are.
Expect association architectural review beyond finishes, an acoustic underlayment standard for hard flooring, and restrictions on penetrating floor assemblies. In a converted building with a repeating stack of plans, sound between vertically aligned homes is the most common complaint and boards enforce the flooring standard closely. Permits are issued by West Hollywood's own building division, not by the Los Angeles Department of Building and Safety. Ask whether the association requires an engineer's letter for work touching a wall of any structural significance.
Everything above is drawn from public records, city permit data and published sources. The association’s statutory disclosure package is the only authoritative answer on dues, rules, reserves, insurance and litigation — Ben will request it and read it with you before you remove contingencies.
Common Questions
Keep Exploring
More about the neighbourhood: West Hollywood
Off Market & Coming Soon
Residences here reach the open market rarely, and some never do. Ask Ben to tell you when one is coming, including quietly.
Work With Ben
Units here often trade before they are ever listed. Tell Ben what you are looking for and hear first when something opens up, including off market.
Start the ConversationOff Market & Coming Soon
Residences here reach the open market rarely, and some never do. Ask Ben to tell you when one is coming, including quietly.
Ben will reach out shortly to set up your tour.