About the Building
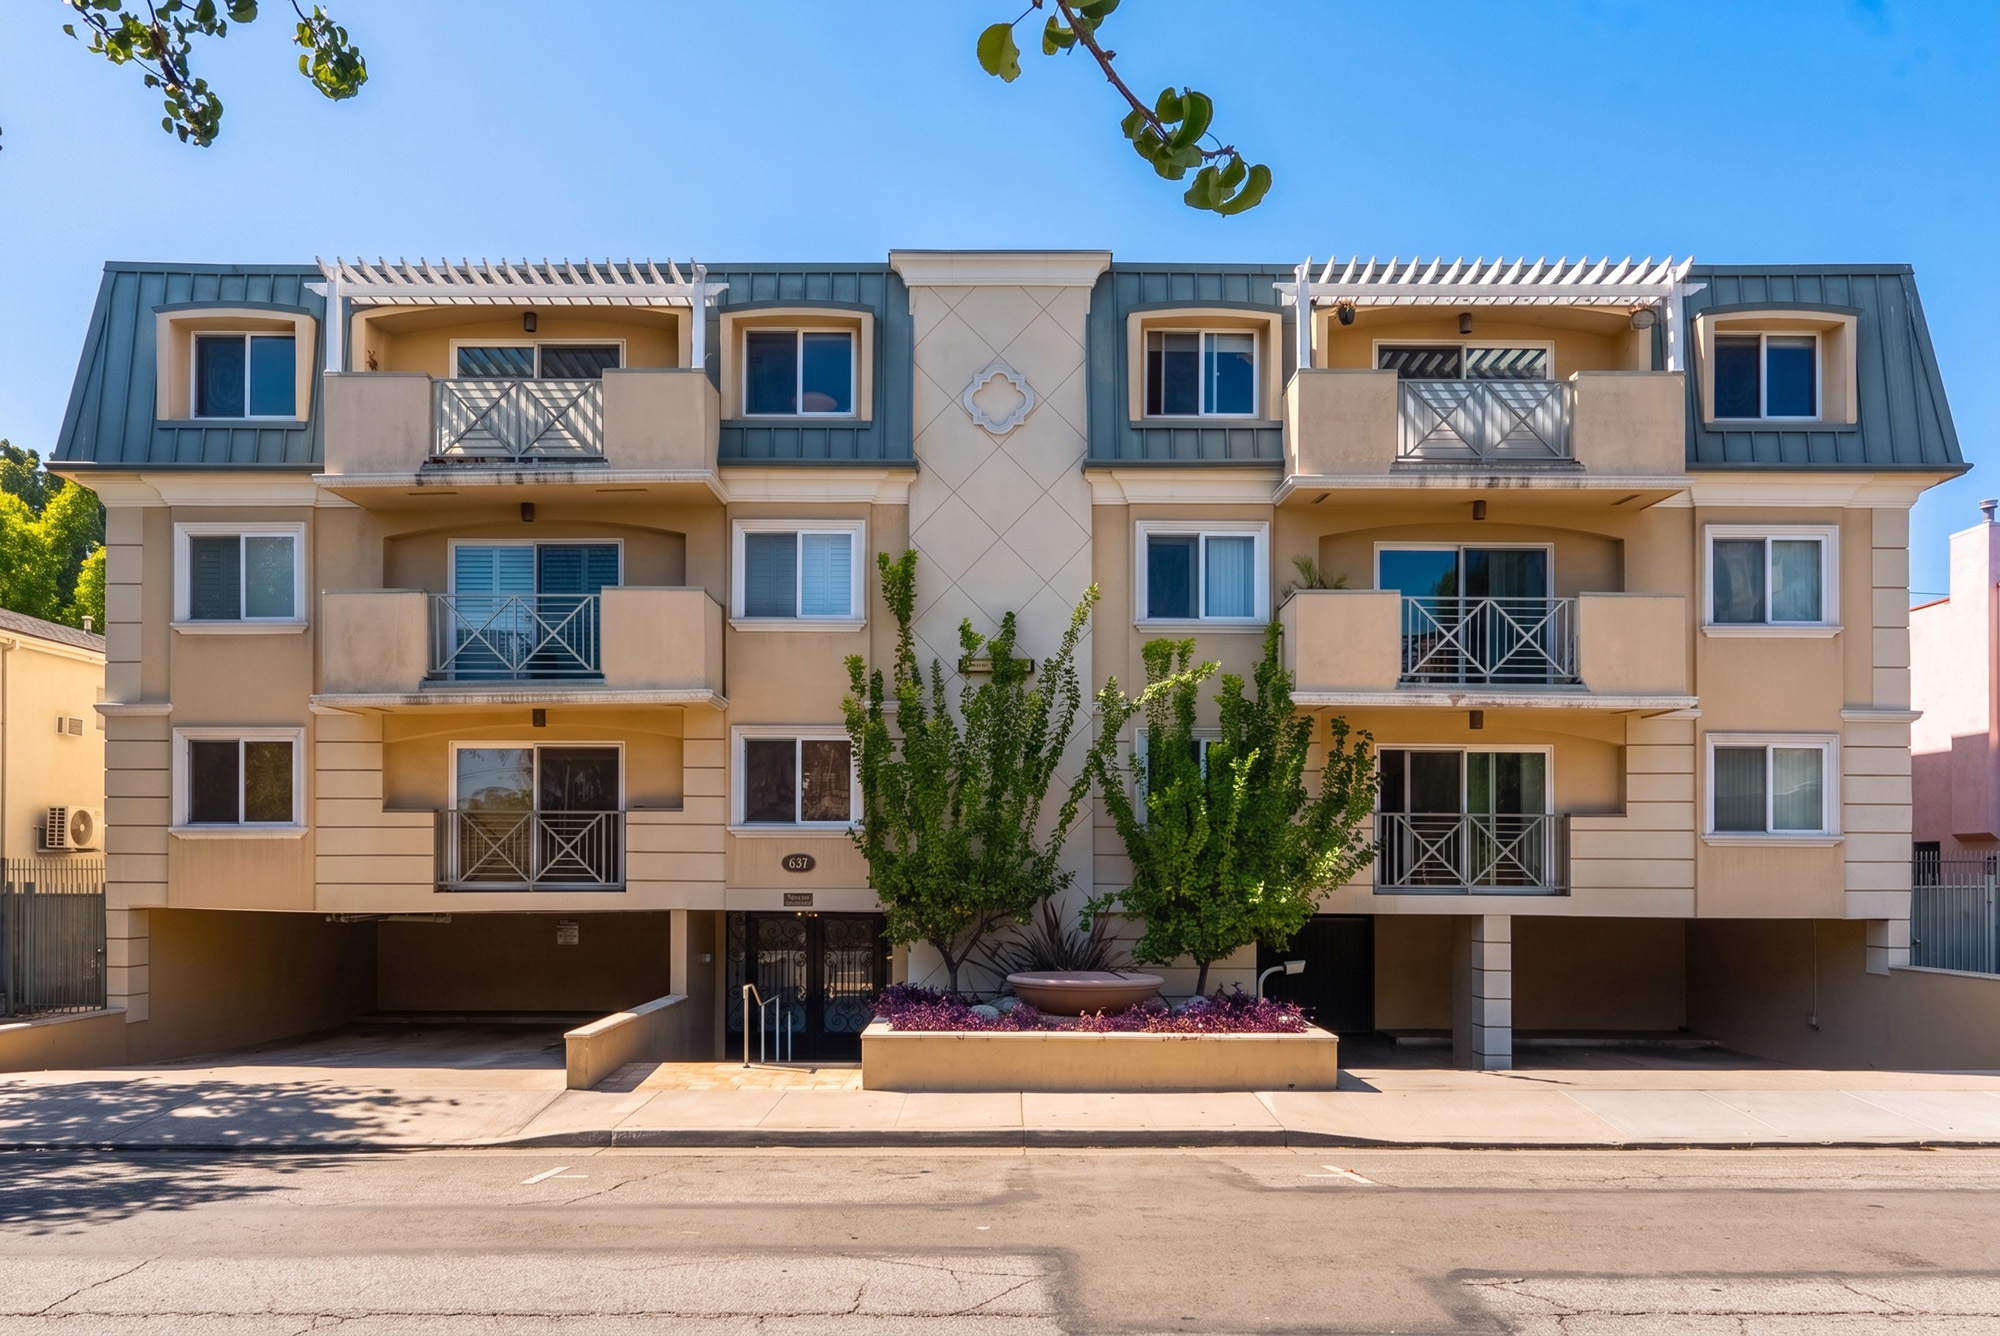
West Knoll Plaza stands at 637 North West Knoll Drive, on the western side of West Hollywood between San Vicente Boulevard and Doheny Drive, a few blocks south of Santa Monica Boulevard. The Pacific Design Center sits within walking distance, the restaurants and galleries of Melrose Avenue and Robertson Boulevard are close by, and Beverly Hills begins a short distance west. The building was completed in 1974 and stands three storeys. It is one of the smaller named condominium associations in the city, with eighteen homes behind a single controlled entry.
The public record here is unusually complete for a building this size, and it delivers one clear answer and one clear warning. The answer is ownership form: the assessor carries eighteen separately assessed condominium parcels on recorded Tract 37550, numbered 101 to 106, 201 to 206 and 301 to 306, each individually valued and taxed, with a further parcel holding the common area. These are deeded homes that can be bought and sold one at a time, financed conventionally and insured individually. Nothing about the structure resembles a co-operative or a single-parcel rental building.
The warning is seismic. West Hollywood's published retrofit dataset lists this exact block of parcels, 4337-004-119 through 4337-004-136, as a soft-storey building of 1974 in Priority Group I, notified to comply on 2 April 2019. Priority Group I covers residential buildings of sixteen or more dwelling units and was the first tier the City served. This is not an inference drawn from the building's age or typology; it is the City's own classification of this specific property, published with the parcel numbers attached, and it should be the first item on any buyer's diligence list rather than something discovered late.
The residences are consistent. Parcels sampled from the tax roll give 1,120 square feet for a first-floor two-bedroom, two-bath home and 947 square feet for the equivalent on the third floor, and a condominium directory reports a 947 to 1,181 square foot range across the building. Six homes on each of three levels, all in the same configuration, means there is effectively one product here. That makes comparables straightforward and makes the association's financial position, rather than the plan mix, the variable that moves value between one sale and the next.
On how it trades: eighteen homes produce very few resales in any given year, so pricing is set as much by the condition of the specific residence and the state of the association's balance sheet as by the wider market. Published building records show no current listings and describe the amenity set as an elevator, controlled access, secure parking and hot water within the assessment. A buyer should expect to underwrite this building on its reserve study and its retrofit position rather than on comparable sales inside the same walls.
Amenities & Services
The Residences
The assessor carries eighteen separately assessed condominium parcels on Tract 37550, numbered 101 to 106, 201 to 206 and 301 to 306, plus a separate parcel holding the common area. West Hollywood's seismic dataset independently records the same block of parcels, 4337-004-119 through 4337-004-136, at this address. Two public sources agreeing on the same eighteen parcels is a far firmer basis than any listing figure, and it happens to match what the condominium directories publish as well. Eighteen doors places this among the smaller named associations anywhere in the city, and the count governs everything about how the building is funded.
The numbering is perfectly regular: 101 to 106, then 201 to 206, then 301 to 306. That describes a compact building with a single entry, one elevator and six homes off each landing or corridor. Expect a short circulation route, expect end positions to differ meaningfully from middle ones, and expect the ground-floor homes to sit closest to the entry and the parking. In a building this small the specific position within the floor is a larger part of value than the floor number itself, so establish which homes face the street and which face the rear before comparing two asking prices.
Both parcels sampled from the roll are two-bedroom, two-bath homes: 1,120 square feet on the first floor and 947 on the third. A condominium directory reports a 947 to 1,181 range across the building. There is no evidence of studios, one-bedroom homes or penthouses. A single-product building is easy to value and easy to appraise, and it also means the association's membership has broadly aligned interests, which tends to make decisions about capital work less contentious than in a complex mixing studios with family homes. That matters when a large assessment is on the table.
A condominium directory lists hot water among the items covered, alongside an elevator, controlled access and secure parking. Hot water inside the assessment points to a central boiler serving the building rather than individual water heaters in each home, which is common in early-1970s construction. It also puts the boiler, its flue and its distribution piping on the association's reserve schedule. Ask when the plant was last replaced and whether the distribution piping has been renewed, because a central system approaching the end of its life is a real number in a budget funded by only eighteen owners.
The building dates from 1974 and West Hollywood did not incorporate until 1984, so it was designed, permitted and constructed while this area was unincorporated Los Angeles County territory. The original permit set, structural calculations and approved parking count therefore sit in the county's archive rather than with the City. That matters here more than usual, because the structural drawings are exactly what an engineer will want when scoping the mandated retrofit, and knowing which archive holds them can save weeks of delay at a point when the association is already working to a deadline.
The arithmetic of a small association is unforgiving. A roof, an elevator modernisation, a boiler replacement or a seismic retrofit divides eighteen ways rather than a hundred. That produces larger per-unit assessments and it leaves very little room to phase work over time. It also means a single owner in arrears is more than five per cent of the association's income, which is the kind of gap a small board cannot absorb quietly. Read the delinquency schedule alongside the budget, and treat the reserve balance and the retrofit funding plan as the two most important numbers in the whole disclosure package.
Due Diligence
West Hollywood's published mandatory retrofit dataset lists parcels 4337-004-119 through 4337-004-136 at 637 West Knoll Drive, year 1974, building type soft storey, Priority Group I, with a notification to comply dated 2 April 2019. Priority Group I covers residential buildings of sixteen or more dwelling units, the tier the City served first. This is the City's classification of this specific property rather than an inference from its age, and it is the first document to request from the association.
West Hollywood's soft, weak or open-front programme gives an owner five years from notification, with milestones at each stage: a screening report in year one, retrofit plans in year two, a permit obtained and construction started by year four, and construction completed by year five. Measured from 2 April 2019 that places completion in 2024. The City has extended some compliance dates since, so confirm the current position with Building and Safety rather than assuming either compliance or default.
Ask for the screening report and the retrofit plans, not a summary. Ask whether a permit has been issued, whether construction has started or finished, and whether a final has been signed off. Ask how the work is being funded: reserves, a special assessment, an association loan, or the City's grant programme, whose design grant window closed in September 2026. Ask what the per-unit cost has been or is projected to be, and get it in writing before you agree a price.
The classification describes a wood-frame building whose ground floor contains parking or similar open space, producing walls that are soft, weak or open-fronted relative to the storeys above. The remedy is usually steel moment frames or shear walls introduced at the ground level, with new foundations beneath them. Work is disruptive to parking and to access but is generally confined to the ground floor. Costs vary widely with the number of frames required, which is why the engineer's report matters more than any rule of thumb.
West Hollywood adopted Ordinance 17-1004 on 17 April 2017, covering wood-frame buildings with soft, weak or open-front walls, effective 1 April 2018. A companion measure, Ordinance 17-1011, adopted 7 August 2017, covers non-ductile concrete and pre-Northridge steel moment frame buildings. The soft-storey programme reaches buildings whose construction permits were filed before 1 January 1978 with ground-floor parking or similar open space, which is why a 1974 building of this type was captured.
Civil Code section 5550 requires a reserve study with a visual inspection at least every three years, reviewed annually by the board. Here the study should price the elevator, the roof, exterior finishes, the parking structure and gate, the central hot water plant, and any remaining retrofit scope. Ask for the percentage funded and the last three years of financials. In a building of this size a study that has not been updated since the retrofit notice is itself a finding worth pricing.
West Hollywood adopted a zoning amendment in March 2024 requiring that single-family homes and condominiums be offered on a minimum one-year lease, directed at short-term letting. That sits above the association's own rules. Civil Code section 4741 separately prevents an association capping rentals below twenty-five per cent of units while allowing it to prohibit tenancies of thirty days or less. In an eighteen-home association the twenty-five per cent floor is four or five homes, so ask what rule has been adopted.
Published records describe secure resident parking, but not the allocation. Read the title report and the recorded plan for Tract 37550 to establish whether a space is deeded, exclusive-use common area or assigned by the board. There is a second reason to look closely: a soft-storey retrofit typically introduces new frames and foundations at the ground floor, and that work can permanently alter the geometry of individual spaces. Ask whether any space has been reduced or relocated as a result.
Everything above is drawn from public records, city permit data and published sources. The association’s statutory disclosure package is the only authoritative answer on dues, rules, reserves, insurance and litigation — Ben will request it and read it with you before you remove contingencies.
Common Questions
Keep Exploring
More about the neighbourhood: West Hollywood
Off Market & Coming Soon
Residences here reach the open market rarely, and some never do. Ask Ben to tell you when one is coming, including quietly.
Work With Ben
Units here often trade before they are ever listed. Tell Ben what you are looking for and hear first when something opens up, including off market.
Start the ConversationOff Market & Coming Soon
Residences here reach the open market rarely, and some never do. Ask Ben to tell you when one is coming, including quietly.
Ben will reach out shortly to set up your tour.