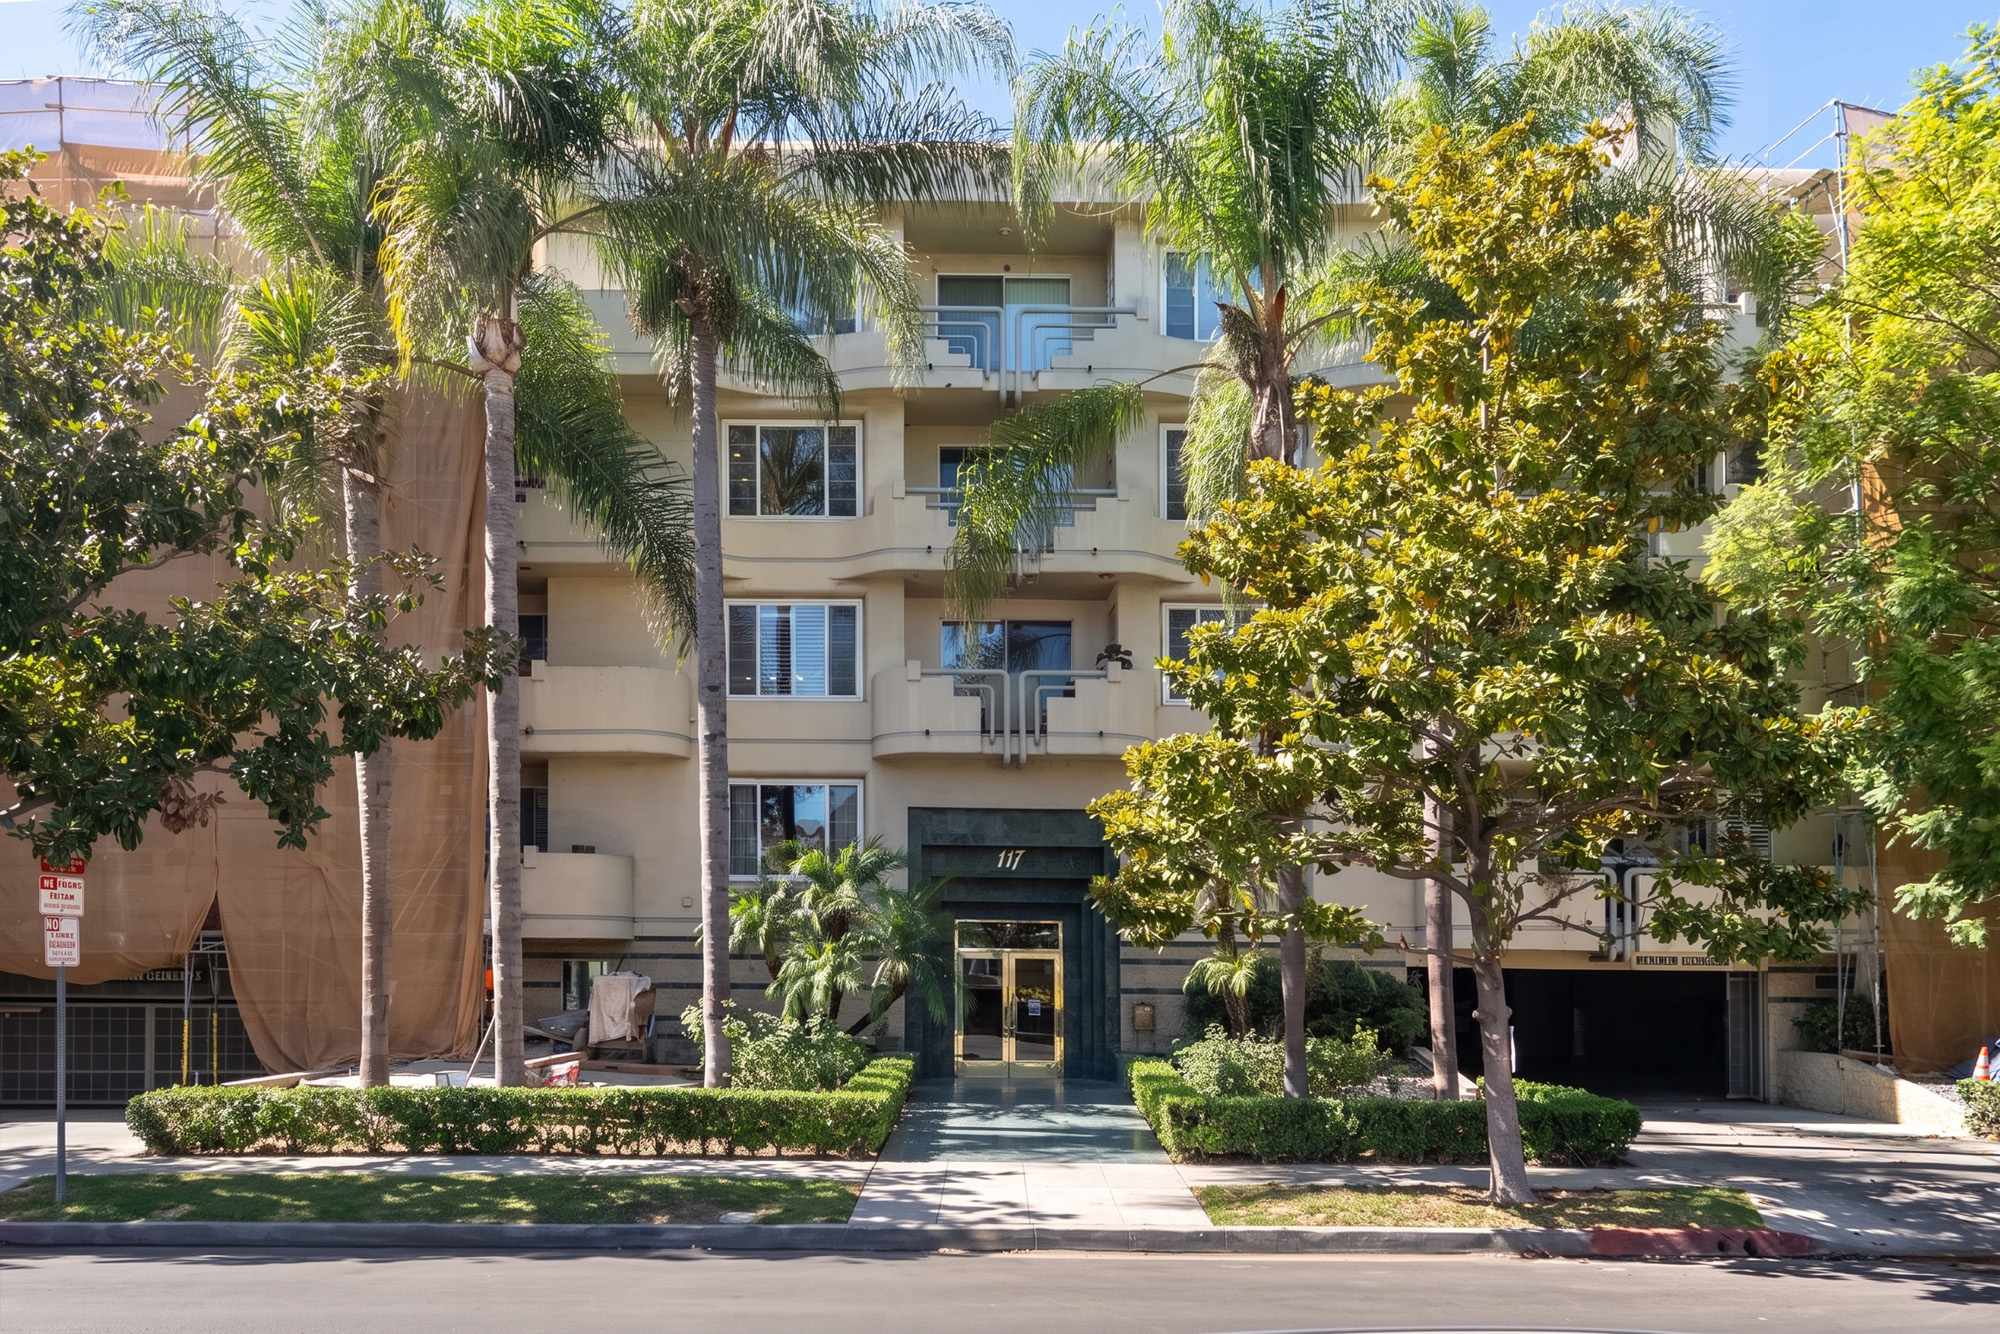
About the Building
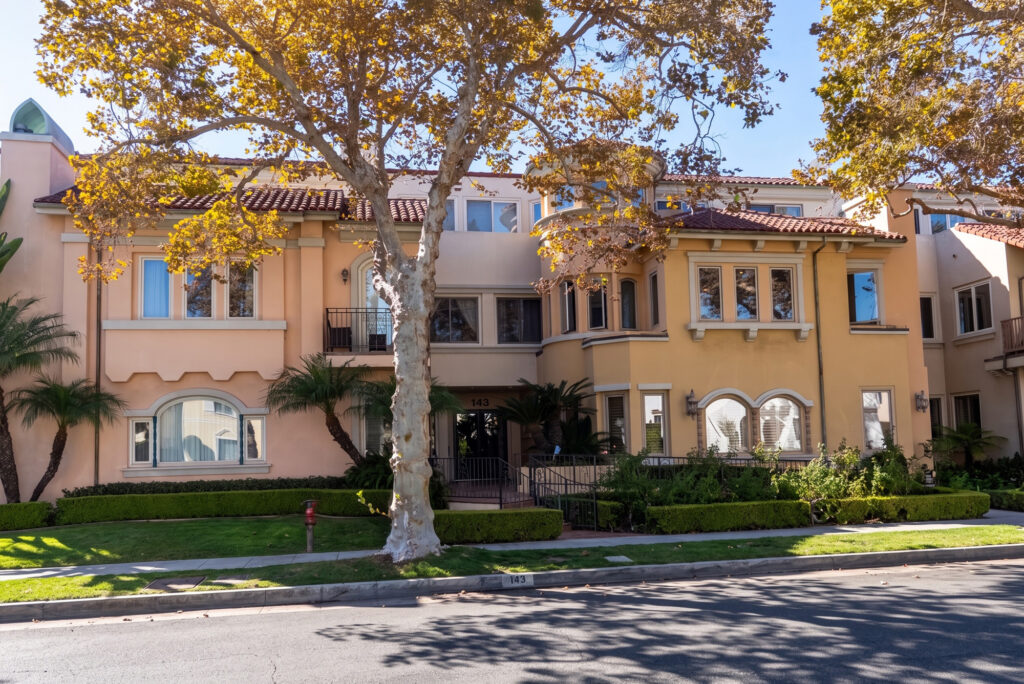
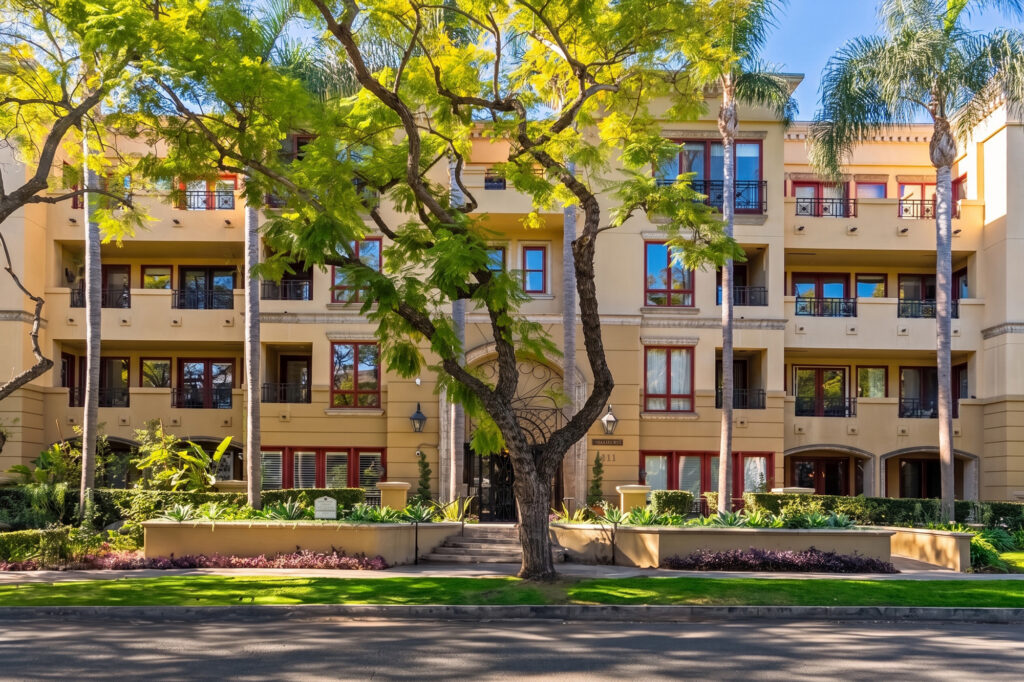
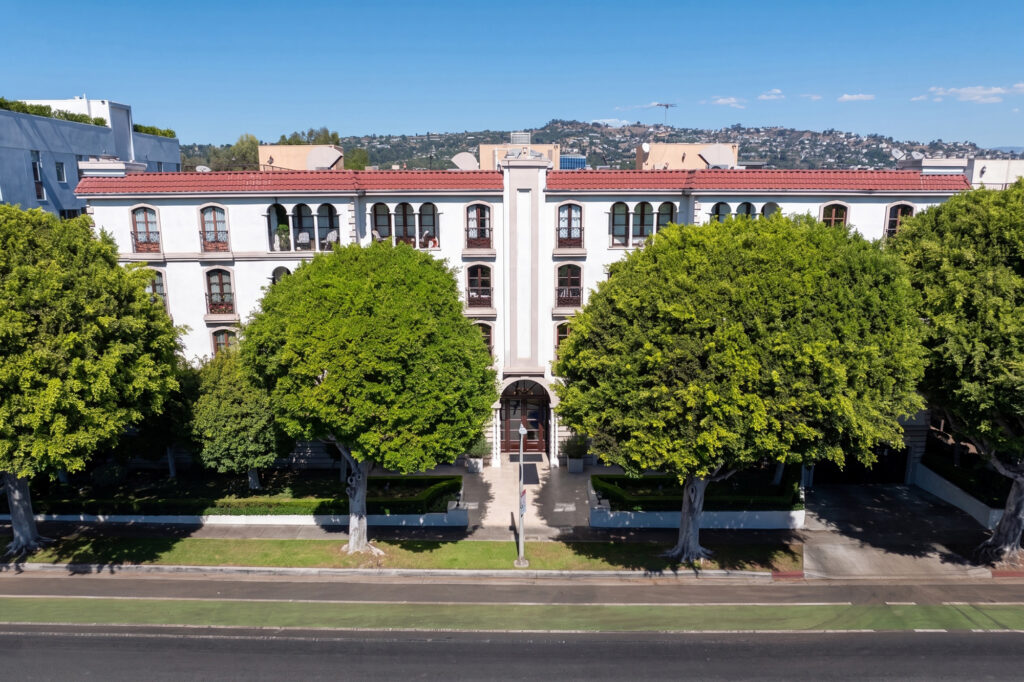
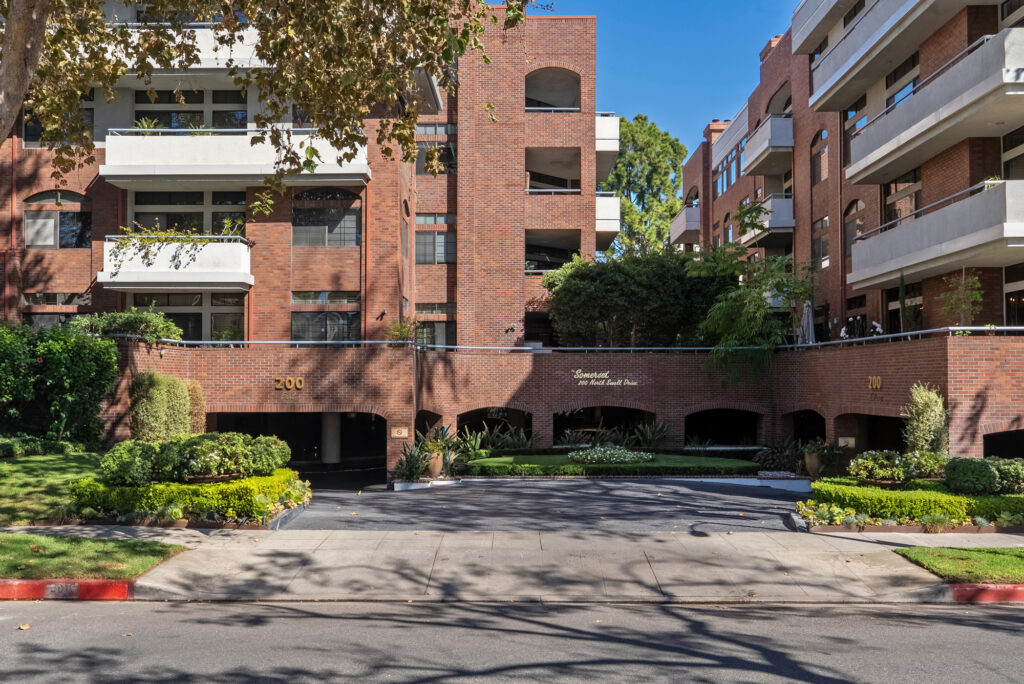
By 1991 Beverly Hills was building very little new multi-family, and what it did build was small, expensive and aimed at a specific customer. The Raffine reads exactly that way. Tract 47093 was recorded at the start of the decade for twenty-one homes on a single mid-block lot, and the amenity list that came with it is unusual for a building of that size: a clubhouse, banquet facilities, a card room, recreation and meeting rooms, a sauna and a spa. A twenty-one home association carrying banquet facilities is not building for volume. It is building for owners who host.
There is no published architect of record for the tract, and the building does not appear in Los Angeles Conservancy or PCAD listings. What can be said about the construction is generational. Early 1990s Beverly Hills multi-family was built under a code cycle with modern seismic provisions, with parking placed entirely below grade, with elevators serving short corridors, and with unit interiors already assuming central air conditioning, in-unit laundry and multiple bathrooms as standard rather than as upgrades. That is a meaningful practical difference from the 1960s and 1970s stock a few streets away, and it shows up in insurance, lending and capital planning.
The position is the 100 block of North Gale Drive, immediately north of Wilshire on the eastern side of the city. It is a quiet residential street sitting between two commercial spines, so the walk to Wilshire is a matter of a minute or two and the drive to the Beverly Hills business triangle, the Burton Way corridor and the Cedars-Sinai and Beverly Center area is short in every direction. The address is inside the City of Beverly Hills, which means city police and fire, Beverly Hills Unified attendance boundaries, and city permitting for anything you change behind your own front door.
This suits a buyer who wants a low-density building with a real front-of-house presence and a home large enough to entertain in, without the dues and staffing of a full-service tower. It works for a couple or a single owner who wants two bedrooms, three bathrooms and a formal living and dining sequence. It works for a second home used intermittently, because a small controlled-access building with cameras and a gated garage takes care of itself. It works less well for a large family, since there is very little in the way of three- and four-bedroom stock here.
It trades thinly, which is the defining commercial fact about the building. Twenty-one homes generate very few sales in any given year, and listing aggregators showed no units offered inside the building during 2026. Thin trading cuts both ways: values hold because supply is scarce, and evidence is scarce for the same reason. Expect to price against comparable early 1990s boutique buildings elsewhere in 90211 rather than against sales inside The Raffine, and expect the association's documents to matter more than usual, because there is no market chorus to correct a bad one.
Amenities & Services
The Residences
Recorded unit numbering shows five homes on the second level, six on the third, five on the fourth and five penthouses above. That density on a lot of about 19,497 square feet gives generous floor plates and very short corridors, which is why the building feels private despite having no doorman. Ask which stack a home sits in, whether it is an end position with two exposures, and whether it shares a wall with the elevator core, a trash room or a stair. Corner positions in a building this small are worth waiting for.
The assessor records both a second-floor home and a penthouse at two bedrooms and three bathrooms, at roughly 1,745 and 1,714 square feet respectively, and listing data describes that configuration as typical across the building. The third bathroom is a powder room serving the entertaining rooms, which tells you how the plans were laid out: a formal entry, a living and dining sequence intended for guests, and bedrooms held back from it. Verify bedroom counts against the condominium plan where a home has been reconfigured. Ask whether the powder room sits off the entry or off the living room, because it changes how the plan works when you host.
Five of twenty-one homes are recorded as penthouses on the top level. In small buildings, penthouse designation usually brings higher ceilings, more glazing, larger terraces or some combination, but it is not guaranteed and the assessor's square footage for at least one penthouse is close to that of a lower home. Ask specifically what distinguishes the penthouse level here: ceiling height, roof access, terrace size, skylights, or simply position. Then confirm it against the recorded plan rather than the listing. A penthouse label is a marketing term, not a recorded one, unless the plan says otherwise.
Listing data reports a range of about 1,493 to 2,323 square feet, an 800 square foot spread in a building of twenty-one homes. That means at least one line is materially larger than the rest, and that the average figure of roughly 1,843 square feet describes almost nothing precisely. When you shortlist, work from the specific unit's recorded area rather than the building average, and ask whether any home has been combined or extended into adjacent common area. In a building of twenty-one homes, one outlier distorts every average you are quoted.
Expect balconies off principal rooms rather than deep terraces, with the top level likely carrying the largest outdoor space. As in nearly every California condominium, those surfaces are normally exclusive-use common area: yours to use, the association's to own, maintain and approve changes to. Ask what the adopted standard is for balcony flooring, railings, planters and screening, and whether any waterproofing or railing work is scheduled in the reserve plan. Ask which homes have outdoor space at all, how deep it is, and whether it is usable for dining rather than only for standing.
Listing sources describe subterranean parking with a controlled entrance, guest stalls, side-by-side spaces and built-in storage, which is a better package than most buildings of this size offer. Confirm the allocation for the specific home on the preliminary title report, since spaces may be deeded, assigned or allocated by the board. Ask about clearance, column positions, whether the storage is a deeded closet or a licensed cage, and what the policy is on installing electric vehicle charging. Walk the garage before you buy, at the hour you would normally come home.
Due Diligence
Request everything Civil Code section 4525 entitles you to: the declaration, articles, bylaws and operating rules, the current annual budget report and annual policy statement, assessment amounts and any delinquency notice, the reserve study, the insurance summary and written notice of any pending litigation. In a twenty-one home association the package is short enough to read in an evening, and any gap in it is itself information. Ask for the last twelve months of board minutes as well.
Civil Code section 5550 requires a reserve study with a visual inspection at least every three years, reviewed annually. The arithmetic that matters here is the denominator: a roof, an elevator modernisation or a garage waterproofing project divides across twenty-one homes rather than a hundred. Ask for the study, the percent funded figure, the five-year assessment history, whether any special assessment has been levied or discussed, and how the board has historically chosen between raising dues and assessing.
Ask for the master policy declarations page, the all-perils and water damage deductibles, the earthquake position, and whether the association has moved to surplus lines or the FAIR Plan. A high master deductible is not a problem until a claim arrives, at which point it becomes an assessment shared by twenty-one owners. Have your own broker quote an HO-6 walls-in policy with loss assessment coverage sized to the association's deductible, not to a generic default.
No leasing policy is published for this building. Civil Code section 4741 prevents an association from restricting rentals below 25 percent of separate interests and permits a prohibition on tenancies of thirty days or less. Small owner-heavy associations frequently sit at or near the statutory floor. Ask for the adopted rule, the number of homes currently leased, the minimum term, whether board approval of tenants is required, and what the owner-occupancy percentage is for lender purposes.
The listing description of guest stalls, side-by-side spaces and built-in storage is useful but not binding. Read the preliminary title report to see how many spaces attach to the home and on what basis, whether the storage is deeded, and whether any space is subject to reassignment by the board. Then walk the garage: clearance, turning radius, the distance to the elevator and the position of the guest stalls all matter more once you live there.
Listing sources record the building as permitting pets, which generally means permitted with limits. Get the current board-adopted rules in writing: number, weight or breed restrictions, elevator and common area routes, and use of the clubhouse and recreation rooms with animals present. While you are asking, get the rules for the banquet and clubhouse facilities themselves, including booking, deposits, guest counts, catering and hours, since those are a genuine part of what you are buying here.
Interior work requires association architectural approval and a City of Beverly Hills permit. In an early 1990s building expect a written standard covering acoustic underlayment beneath hard flooring, restrictions on slab penetrations and on relocating wet areas over dry ones, limits on work hours and elevator use, contractor insurance requirements, and no unilateral change to windows, sliders or balcony surfaces, which are common area. Ask whether any prior owner's work was done without approval, since that liability can follow the unit.
The city's mandatory retrofit ordinance, No. 18-O-2767, addresses wood-frame soft-story buildings permitted before 1978. A 1991 building falls well outside it, and Beverly Hills has adopted no mandate for non-ductile concrete. That is a code answer, not a performance guarantee, so ask whether any structural evaluation exists. Separately, ask in writing whether the association is party to any pending or threatened litigation and whether any water intrusion or defect claim has been made.
Everything above is drawn from public records, city permit data and published sources. The association’s statutory disclosure package is the only authoritative answer on dues, rules, reserves, insurance and litigation — Ben will request it and read it with you before you remove contingencies.
Common Questions
Keep Exploring
More about the neighbourhood: Beverly Hills
Off Market & Coming Soon
Residences here reach the open market rarely, and some never do. Ask Ben to tell you when one is coming, including quietly.
Work With Ben
Units here often trade before they are ever listed. Tell Ben what you are looking for and hear first when something opens up, including off market.
Start the ConversationOff Market & Coming Soon
Residences here reach the open market rarely, and some never do. Ask Ben to tell you when one is coming, including quietly.
Ben will reach out shortly to set up your tour.