About the Building
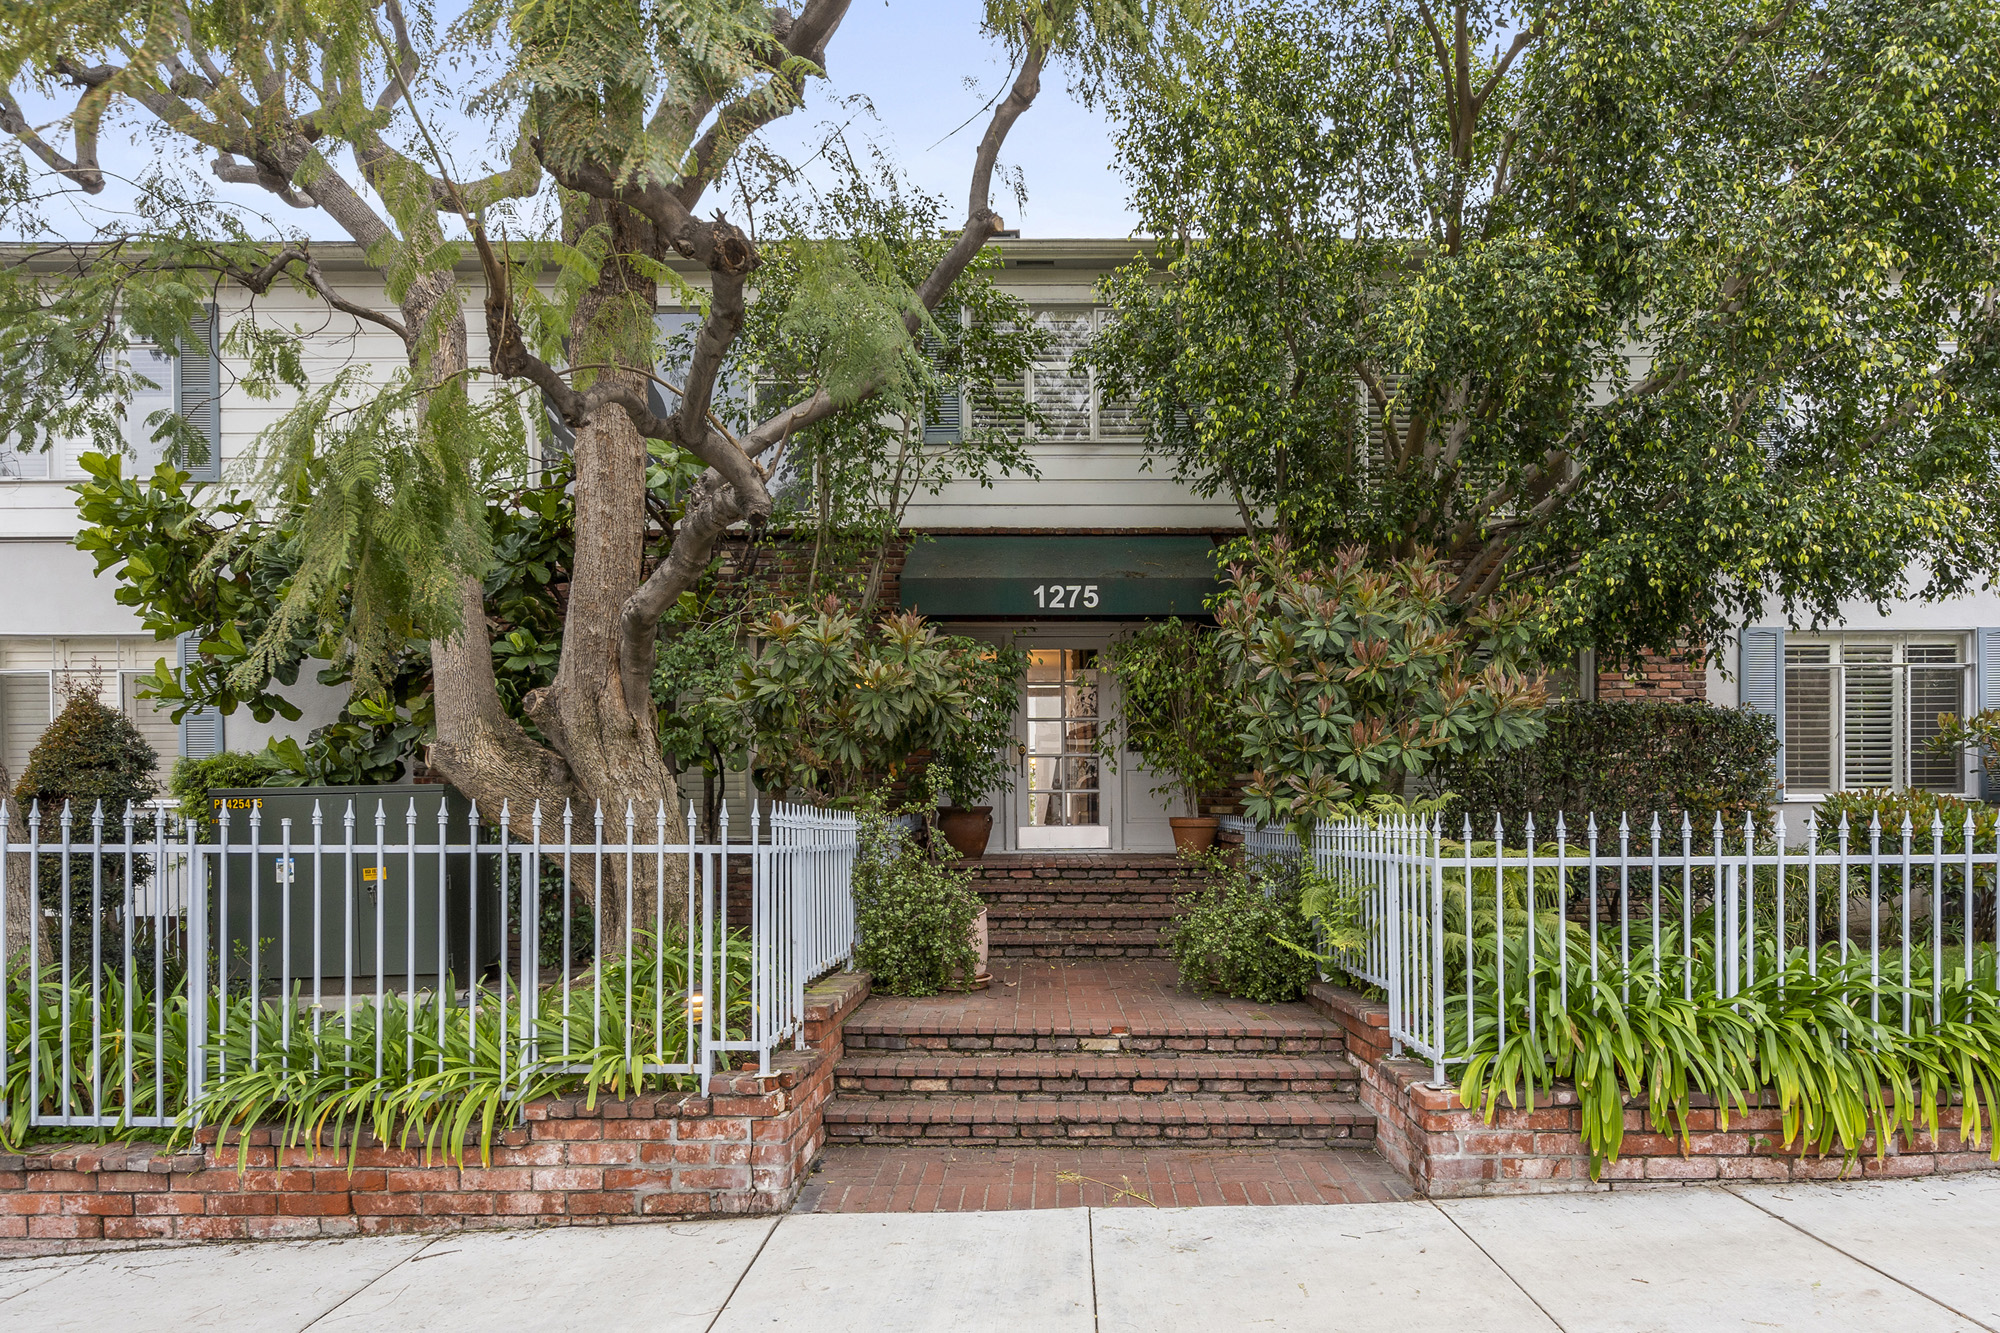
1275 North Harper is a small building of 1953, and the Los Angeles County Assessor confirms it as a genuine for-sale condominium rather than an apartment block held on one deed. Fourteen separately assessed homes run across assessor parcel numbers 5554020122 through 5554020135, each carrying the legal description Tract 37565, Lot 1, Condominium Unit, followed by a number. Every one is coded 010E on the roll, the county's classification for a condominium created by conversion rather than one built as a condominium from the outset. The discovery data's count of fourteen and its parcel range are both correct.
The numbering carries a small oddity worth recording. The fourteen parcels run from unit 1 to unit 15 with no unit 13; parcel 5554020134 is unit 14 and 5554020135 is unit 15. Fourteen parcels, fifteen numbers, one omission. Skipping thirteen is a common enough convention in American buildings that it needs no other explanation, but it does mean anyone reconciling a rent roll, an assessment schedule or a title search against unit numbers will find a gap that is not a missing home. The count is fourteen and the county's parcel series is unbroken.
The county records the parcels as created on 27 August 1991, which is the administrative date the condominium regime took its current form on the roll rather than the construction date. Read against a year built of 1953 and an effective year of 1959, the picture is of a post-war apartment building that was altered at the end of the fifties and subdivided for individual sale around the start of the nineties. The recorded map on Tract 37565 and the preliminary title report are the documents that fix the conversion date precisely, and they are worth reading for that reason alone.
The homes are consistent in a way larger buildings rarely are. Sampled county records give unit 1 at 1,054 square feet with two bedrooms and two bathrooms, and unit 15 at 1,025 square feet with the same configuration. Twenty-nine square feet of difference between the first and last homes in the series suggests a building of largely repeating plans rather than a catalogue of layouts. A condominium directory publishes a wider span of 764 to 1,133 square feet, which would place a few smaller and a few larger homes at either end. Read the exact area for any particular home off the recorded plan.
The seismic record here is the strongest of any building in this group. The City of West Hollywood's published register lists 1275 North Harper Avenue by its full parcel range, 5554-020-122 through 5554-020-135, with a year of 1953 and a building type of soft storey. It was placed in Priority Group II and notified to comply on 11 June 2019 under Ordinance 17-1004. The register records both the screening report and the retrofit status as completed. The mandatory strengthening has been designed, permitted and built, and the city has closed the file.
Amenities & Services
The Residences
The county carries fourteen parcels, 5554020122 to 5554020135, describing units 1 through 12 and then 14 and 15. There is no unit 13 and no missing parcel. On a lot of 14,667 square feet, fourteen homes is a low density for this grid and implies either generous plans, generous common area, or both. It also means the building is small enough that owners will know each other and that the character of the association is set by a handful of people. Ask who has been on the board and for how long.
The two homes sampled from the county roll, the first and the last in the series, are recorded at 1,054 and 1,025 square feet, both with two bedrooms and two bathrooms. That consistency across the ends of the numbering is a strong indication that the standard product here is a repeating two-bedroom plan rather than a mix. For a buyer that is useful: comparable selection inside the building will be genuine, and price per square foot means something here in a way it does not in buildings with a wide plan spread.
A condominium directory gives the building's span as 764 to 1,133 square feet, which is wider at both ends than the two homes the county roll records for units 1 and 15. That is entirely plausible in a fourteen-home building: a couple of smaller plans on a ground or rear elevation and one or two larger ones at a corner or on the top level. It does mean that the directory's range and the assessor's sampled areas describe different homes, and the recorded condominium plan is the only document that reconciles them.
The roll gives a year built of 1953 and an effective year of 1959, the marker the county moves forward when a property has been substantially altered. Six years is a short interval for a substantial alteration and may reflect an addition, a re-roof and re-service, or a change of use. Quality class is recorded as D75B and the design coding carries central heat only, with no cooling. Any air conditioning in a home here was added by an owner, which raises the usual questions about condenser location, association consent and responsibility.
A condominium directory describes the building as mid-century in character and notes that some homes retain crown mouldings, beadboard and hardwood floors while others have been taken to granite and marble surfaces, custom cabinetry and in-home laundry. In a fourteen-home association that variation is the whole market: there is no standard finish, and two homes of the same area can be a hundred thousand dollars apart on condition alone. Note in particular whether a home has laundry connections, because in a 1953 building most originally did not. In a building of this age the presence or absence of a washer and dryer inside the home is frequently the largest single driver of value after floor area.
The strengthening recorded as complete on the city's register is a physical alteration to the building, usually steel moment frames or plywood shear walls at the open ground level, and it is part of the asset. It changes the structure's expected performance, it has already been paid for, and it removes the single largest capital item a 1953 soft-storey building of this size would otherwise face. Ask the association for the permit records, the engineer's drawings and the cost, and check how it was funded. It is also the reason this building should not be priced against unretrofitted neighbours of the same age, because they still carry the cost and the disruption ahead of them.
Due Diligence
Fourteen separately assessed parcels sit on Tract 37565, Lot 1, running from 5554020122 to 5554020135, each coded 010E, condominium by conversion. Homes are bought and sold individually and the building is governed by an association rather than a landlord. It is neither a co-operative nor a single-parcel rental. The parcels were created on the roll on 27 August 1991, which marks the administrative date of the current condominium regime rather than the date of construction.
The City of West Hollywood's register lists this building by its full parcel range with a 1953 date and a soft-storey building type, places it in Priority Group II, and records a notification to comply of 11 June 2019 under Ordinance 17-1004. Both the screening report and the retrofit status are recorded as completed. That is the strongest position in the register: the work has been engineered, permitted and built, and the city has closed the file. Ask for the drawings and the final sign-off.
Fourteen homes is the smallest association in this group and the arithmetic is unforgiving. Every capital item divides fourteen ways, so a three hundred thousand dollar project is roughly twenty-one thousand dollars a home. The completed retrofit removes the largest such item, which materially improves the position, but roofing, plumbing, exterior repair and the parking structure remain. Read the reserve study, the minutes and the assessment history, and ask specifically how the retrofit itself was funded and whether any of it is still being repaid.
West Hollywood's Ordinance 24-05, adopted 15 July 2024 and effective 1 January 2025, raised the minimum initial lease term for individually owned condominiums from thirty-one days to one year. It applies to new leases from that date and overrides anything more permissive in the association's documents. California Civil Code section 4741 separately prevents a rental cap below twenty-five per cent of units, which in a fourteen-home building is between three and four homes. Ask where the count sits.
No assessment schedule is published by the association and none appears in the public record. A condominium directory states that residents pay electricity, water, sewer, trash, cable and internet, which if accurate would leave the assessment covering common-area maintenance, insurance and reserves only, and would make it comparatively low. In a fourteen-home building, low dues frequently pair with thin reserves. Read the budget and the reserve study together rather than either alone.
A condominium directory describes secure parking without detail. On a 1953 block that was later strengthened for soft-storey weakness, the parking level is the structurally significant part of the building and the retrofit will have been carried out there. That matters practically: strengthening frames and shear walls take up space, and in some retrofitted buildings a space becomes harder to use afterwards. Inspect the actual space attached to the home you are considering, and confirm the allocation on the title report.
California Civil Code section 5550 requires a reserve study with a visual inspection at least every three years, reviewed by the board annually. On a 1953 wood-frame building with no pool and no recorded elevator, the schedule is short: roofing, exterior paint and waterproofing, plumbing stacks, the sundeck surface and the parking level. With the retrofit already complete, a well-run association of this size should show a reserve position that is genuinely adequate rather than nominally so. Confirm the percentage funded.
A condominium directory page for this building contains an introductory passage describing thirty-two units built in 2018 alongside a statistics panel giving fourteen units built in 1953. The county roll, the recorded tract and the city's seismic register all support fourteen homes and 1953. The 2018 figure appears to be boilerplate from another property. It is a useful reminder that aggregator pages for small buildings are frequently assembled from mismatched sources and should never settle a question the roll can answer.
Everything above is drawn from public records, city permit data and published sources. The association’s statutory disclosure package is the only authoritative answer on dues, rules, reserves, insurance and litigation — Ben will request it and read it with you before you remove contingencies.
Common Questions
Keep Exploring
More about the neighbourhood: West Hollywood
Off Market & Coming Soon
Residences here reach the open market rarely, and some never do. Ask Ben to tell you when one is coming, including quietly.
Work With Ben
Units here often trade before they are ever listed. Tell Ben what you are looking for and hear first when something opens up, including off market.
Start the ConversationOff Market & Coming Soon
Residences here reach the open market rarely, and some never do. Ask Ben to tell you when one is coming, including quietly.
Ben will reach out shortly to set up your tour.