About the Building
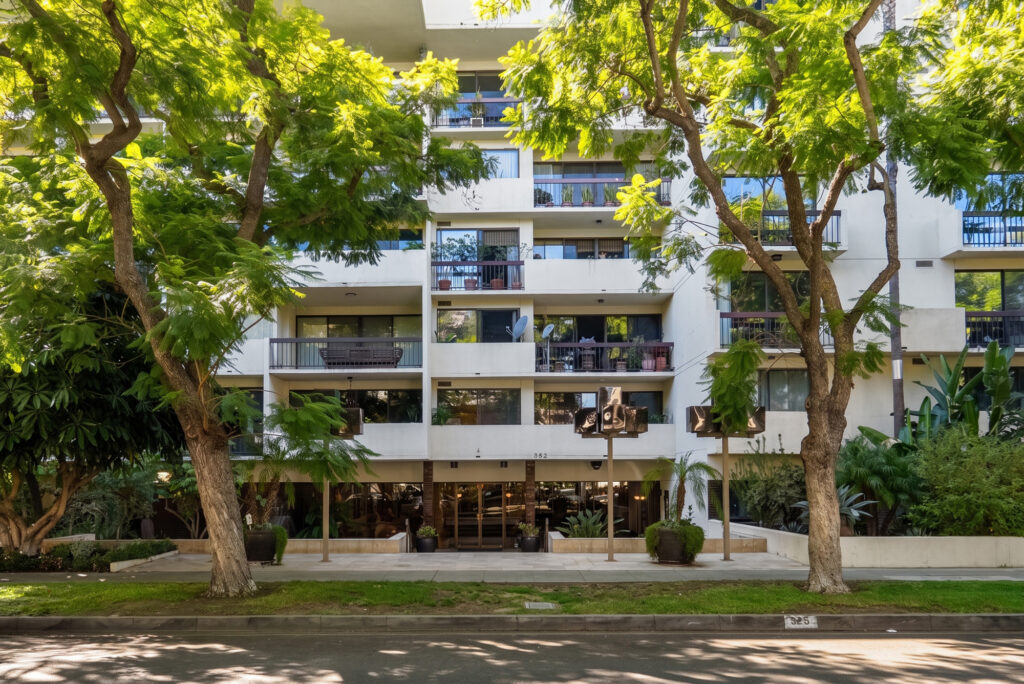
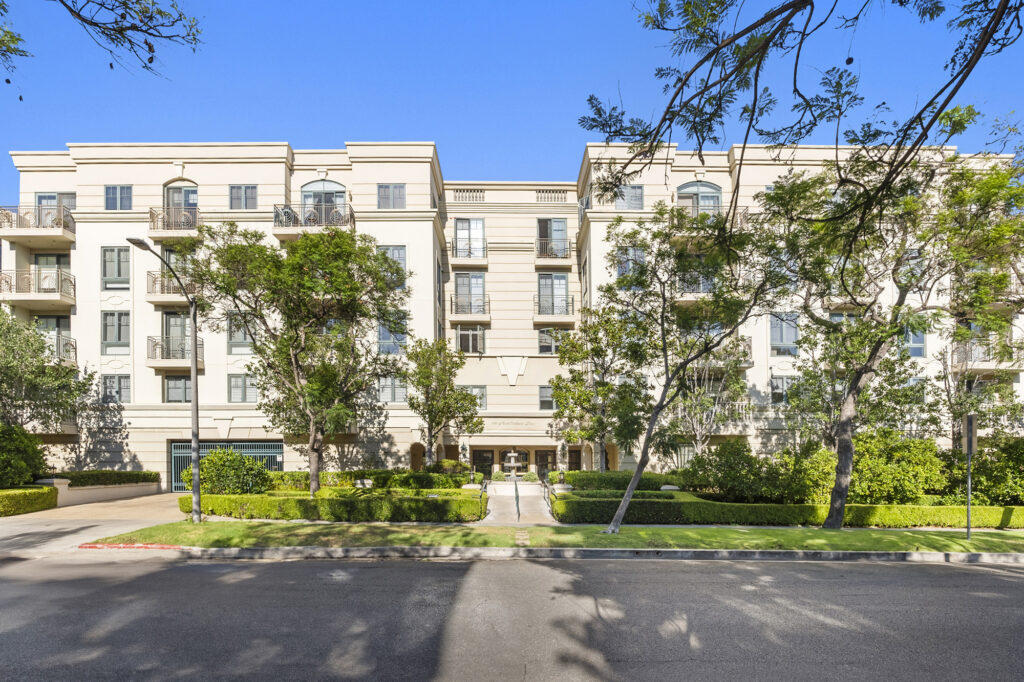
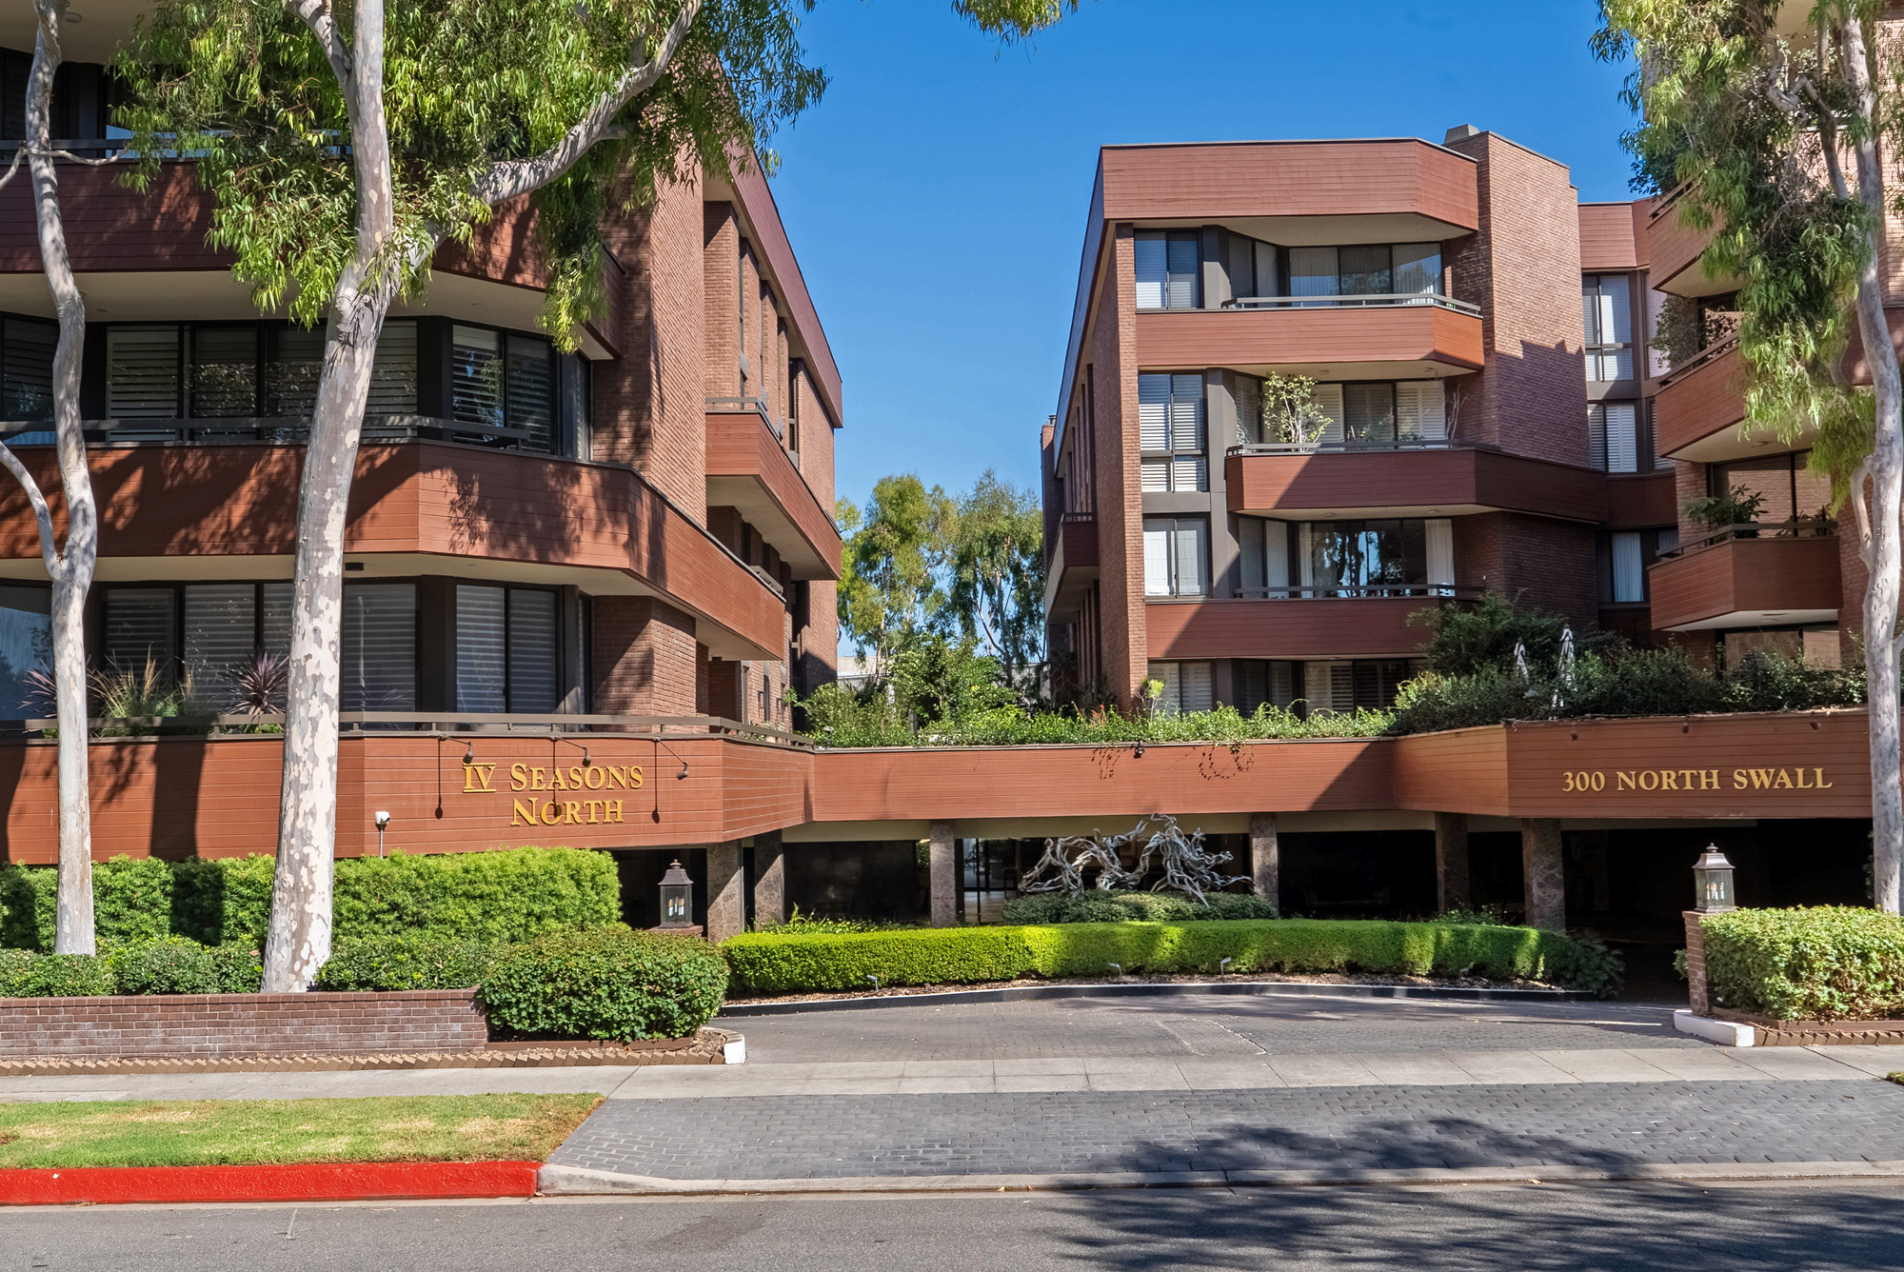
Four Seasons North sits on the 300 block of North Swall Drive, in the 90211 blocks on the eastern side of Beverly Hills where multi-family buildings sit close together on flat streets a short distance from Burton Way. It is the immediate northern neighbour of The Somerset, and the two buildings are frequently confused despite being very different products. Four Seasons North was completed in 1981 and contains sixty-four residences. The position gives you the Beverly Hills address, schools and services with quick access to Cedars-Sinai, the Beverly Center and the restaurant blocks along La Cienega, without the traffic and valet congestion of the Golden Triangle.
The defining fact is size. Two independent brokerage records give a range of roughly 2,662 to 2,950 square feet with an average near 2,772, and describe the common configuration as two bedrooms with three bathrooms. A 2,772 square foot two-bedroom is not a modern arrangement; it is a 1981 arrangement, in which the space goes into a formal entry, a large living room, a separate dining room, a den or library, a substantial primary suite and often a maid's room with its own bath. Buyers coming from a house frequently find the volume familiar. Buyers coming from a newer condominium find it enormous and slightly formal.
Descriptions of the residences consistently mention wrap-around balconies and floor-to-ceiling windows. That combination was characteristic of the better early-1980s Los Angeles condominium buildings and it produces bright, corner-heavy plans with usable outdoor space on more than one elevation. It also concentrates the association's long-term costs in two places: the glazing and its seals, and the balcony slabs, waterproofing and railings. On a building of this age those are not hypothetical line items. They are the reason to read the reserve study carefully rather than to skim the summary page. Ask when the balcony surfaces were last renewed, what remaining useful life the reserve study assigns them, and whether any glazing programme has ever been costed.
Service is the other half of the proposition. Records describe a 24-hour doorman, concierge, valet parking for residents and guests, controlled subterranean parking, a heated pool, spa, sauna and fitness room, backed by around-the-clock security, automatic gates, card access and a resident manager. Sixty-four homes at this size represent a large amount of assessable floor area, which is what makes that level of staffing affordable per household. The building has no ballroom, no screening room and no tennis court; it spends its budget on people and on the pool deck rather than on rooms that go unused.
On how it trades: this is a low-turnover building with a specific buyer, and no record could be found of published closed-sale evidence for it, which is itself informative. Homes here appeal to people trading down from a house who will not accept less space, and to long-tenured owners who have been in place for decades. That produces thin inventory and long ownership periods. It also means that a meaningful share of the homes still carry original or lightly updated 1981 kitchens and baths, and that renovation cost, not purchase price, is often the larger number in the transaction. Budget for it before you bid.
Amenities & Services
The Residences
The published range is roughly 2,662 to 2,950 square feet with an average near 2,772, and the typical configuration is two bedrooms with three bathrooms. That ratio tells you the plan: generous public rooms, a formal dining room, a den or library that could serve as a third bedroom, a large primary suite and very often a staff room with its own bath off the kitchen. If you need three genuine bedrooms, look specifically at how the den is walled and whether it has a closet and a window, because that determines both function and how the home is marketed on resale.
Records for the building consistently describe wrap-around balconies, which means outdoor space on two elevations and, usually, a corner living room. It is the feature most buyers respond to and the one with the largest long-term maintenance consequence. Balconies in buildings of this era are almost always exclusive-use common area rather than deeded space, so the association owns the waterproofing, the slab edge and the railings while you own the use. Read the declaration to confirm the classification and ask when the balcony surfaces were last renewed. Ask also whether any balcony in the building has been enclosed, since an enclosure changes the fire and egress assumptions the building was designed around.
Full-height glazing is described across the building's marketing history. Original 1981 glass is typically single-glazed aluminium-framed, which means heat gain on west and south exposures, condensation in winter and more street noise than a modern unit. Some owners will have replaced glazing within their homes; most associations restrict what you may install because the exterior appearance is common property. Ask what the association permits, whether any building-wide glazing programme has been discussed, and check the seals and operation of every slider in the home you are buying. Ask whether any window or slider in the home you are considering was replaced, and whether the association approved that change in writing at the time.
In a building where every home is roughly the same size, price differences come almost entirely from condition. A 1981 kitchen and three original bathrooms in 2,772 square feet is a substantial renovation, and in Beverly Hills that work carries city permits, association review, contractor insurance requirements and restricted working hours. Ask when the home was last renovated, whether the work was permitted, and whether plumbing within the unit was replaced. Then price the difference between a done home and a project honestly, because it is usually larger than buyers expect.
Parking is subterranean and controlled, with valet described for residents and guests and records also mentioning side-by-side spaces, guest stalls and built-in storage. In a building of large homes the allocation is usually two or more spaces per residence, but no published source confirms that and it should not be assumed. Take the number and the tenure of the spaces from the title report and the association's records, confirm whether they are deeded, assigned or valet-stacked, and ask whether any electric-vehicle charging has been installed or approved. Confirm too how guest parking works, whether it is valet-managed, and how many spaces a resident may call on at one time.
With sixty-four homes over four or five floors the building has roughly a dozen or more residences per level, so orientation varies more than in a small building. Upper-floor homes on the north and west pick up open sky above the surrounding low-rise blocks; lower homes sit closer to the pool deck and the entry. Because the plans are large and similar, the difference between two available homes is often purely position and condition. Visit at different times of day and pay attention to afternoon sun on the full-height glass.
Due Diligence
This is the sharpest contradiction in the published material: one brokerage record states flatly that no pets are allowed in Four Seasons North, another lists pets as permitted. A no-pet rule in a California association is enforceable if it is properly adopted, and it would be a deal-breaking discovery after contract. Ask the management company for the current adopted pet policy and the CC&R article behind it, in writing, before you spend money on inspections. Ask separately how assistance and support animals are handled under a written policy.
California Civil Code section 4525 requires the seller to deliver the governing documents, the annual budget report, the reserve summary, the insurance summary, twelve months of minutes and notice of any litigation or pending assessment. Read the minutes closely for discussion of the building envelope, the balconies and the glazing, which are the natural pressure points in a 1981 building of this design. Also confirm whether any assessment has been discussed but not yet formally noticed, which minutes reveal well before a disclosure form does.
Civil Code section 5550 requires a reserve study with a visual inspection at least every three years, reviewed annually by the board. Here the study should show balcony waterproofing and railings, exterior glazing and sealants, elevators, the pool and spa plant, the roof and the garage slab. Ask for the full study rather than the summary and read the remaining useful life assigned to the balconies. A building with wrap-around balconies on every home has an unusually large amount of elevated exterior area per unit to maintain.
Civil Code section 5551 requires associations in buildings of three or more attached units to have exterior elevated elements inspected by a licensed structural or civil engineer or architect, first by 1 January 2025 and every nine years afterwards, with the results incorporated into the reserve study under section 5550. The statutory trigger is load-bearing components of wood or wood-based products. Ask whether the inspection was performed here, what it found, and if the association determined the statute does not reach its balconies, ask to see that determination in writing.
No source states this association's leasing restriction. Ask for the recorded provision and any rule adopted since. Civil Code section 4741 sets the floor: an association cannot impose a rental cap below 25 percent of units, but it may prohibit tenancies of 30 days or less, and rental restrictions adopted after 2020 must be recorded to be enforceable. If you expect to lease at any point, also ask how many homes are currently tenanted and whether the association maintains a waiting list against a cap.
Ask for the association's annual insurance summary and read the master policy limit, the deductible and whether earthquake coverage is carried at all. Most Beverly Hills associations do not carry earthquake insurance, and where they do the deductible is typically a percentage of insured value that is passed to owners as a special assessment after a loss. Once you know the answer, price a loss-assessment endorsement on your own HO-6 policy at a limit that reflects your share of a realistic deductible rather than a token amount.
The building dates from 1981, after the code revisions that followed the 1971 San Fernando earthquake and before those that followed Northridge in 1994. Do not infer a retrofit category from the year. Ask the association whether the City of Beverly Hills has ever issued a retrofit notice, structural evaluation order or engineering directive for the property, ask for any structural engineer's report, and ask specifically what damage and repair followed Northridge. Board minutes and city permit records from 1994 and 1995 usually answer that question directly.
Renovating a 2,700 square foot home here means association review and city process together. Request the architectural guidelines, the contractor insurance and licensing requirements, permitted working hours, the construction deposit and any rule on the use of the service elevator and loading. Expect restrictions on floor penetrations, a requirement for acoustic underlayment beneath hard flooring, and no unilateral change to windows, sliders, balcony surfaces or railings. Confirm the City of Beverly Hills permit path separately, because the city runs its own building department.
Everything above is drawn from public records, city permit data and published sources. The association’s statutory disclosure package is the only authoritative answer on dues, rules, reserves, insurance and litigation — Ben will request it and read it with you before you remove contingencies.
Common Questions
Keep Exploring
More about the neighbourhood: Beverly Hills
Off Market & Coming Soon
Residences here reach the open market rarely, and some never do. Ask Ben to tell you when one is coming, including quietly.
Work With Ben
Units here often trade before they are ever listed. Tell Ben what you are looking for and hear first when something opens up, including off market.
Start the ConversationOff Market & Coming Soon
Residences here reach the open market rarely, and some never do. Ask Ben to tell you when one is coming, including quietly.
Ben will reach out shortly to set up your tour.