About the Building
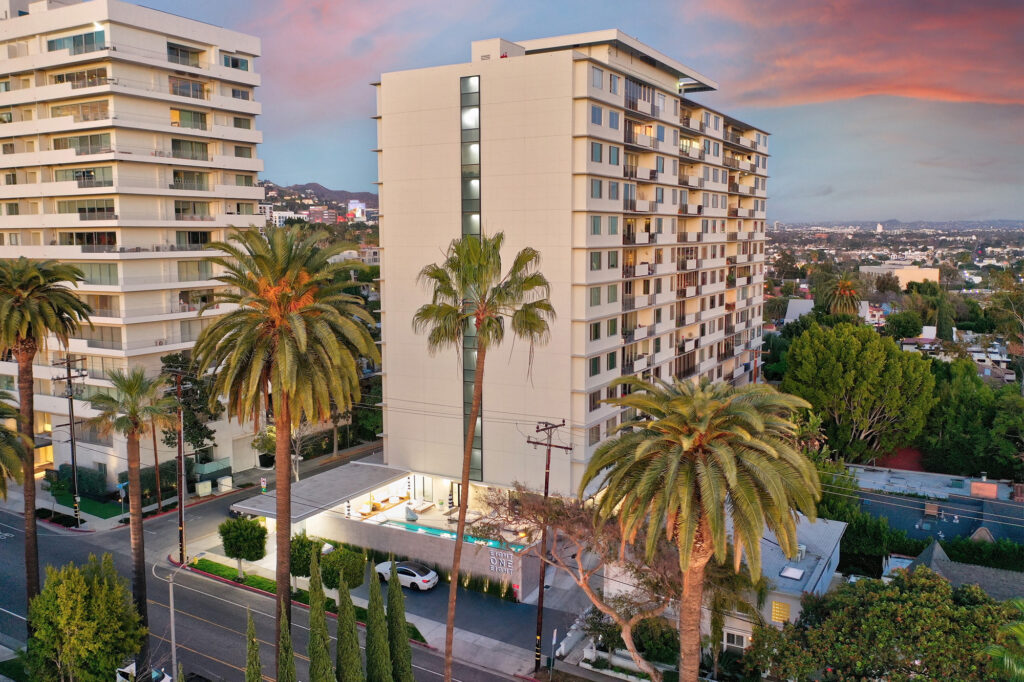
The Cove, at 13650 Marina Pointe Drive, completed the three-tower Marina Pointe development in 2006, seven years after Regatta opened the site and three after Azzurra. Building directories credit Marina Pointe II, LLC as the developer of record, with GMP Architects-LA — the firm behind all three towers — handling design; the wider program is associated with Miami-based Crescent Heights, which carries the site's first phase in its portfolio. The result is a 19-story glass-and-concrete tower of just 138 residences, among the newest condominium high-rises anywhere in Marina del Rey.
Like its two siblings, the Cove stands on fee-simple land — the important exception in a community where the County of Los Angeles owns the ground and leases it long-term through the Department of Beaches and Harbors. Buyers here take title to the residence and an undivided interest in the land, with no ground lease running toward expiration and no lease-related financing complications. The distinction separates Marina Pointe from leasehold projects such as the Marina City Club and materially affects long-term value, so confirm fee tenure on the preliminary title report as a matter of course.
With 138 homes over 19 floors, the Cove offers the fewest residences and the largest typical plans of the three towers. Marketing materials describe nine standard floor plans plus six penthouse designs. Records show two-bedroom homes from roughly 1,423 to 2,900 square feet and three-bedrooms running to about 3,848, with at least one one-bedroom plan near 1,142. Homes are single-level with floor-to-ceiling glass and deep balconies, and views run across the yacht basins toward the ocean, the Santa Monica Mountains, or the city skyline depending on stack and floor.
Service is the building's calling card: a 24-hour attended lobby with concierge, valet parking for residents and guests, and gated garage parking with two spaces typical and electric-vehicle charging noted in listings. Shared spaces include guest suites that owners can reserve for visitors, wine storage lockers, a screening room, a clubroom with catering kitchen, conference rooms, a library, and a heated pool, spa, and sauna, with barbecue terraces and fire pits outdoors. Recent records name Action Property Management as managing agent for the Cove Association; confirm current staffing and amenity hours directly.
In the marina market the Cove trades on scarcity and recency: 138 homes generate few listings in any year, and 2006 construction means newer building systems than most Westside condominium towers offering a comparable service level. Marina del Rey remains unincorporated Los Angeles County — services come from the Sheriff's marina station, County Fire, and Beaches and Harbors, with schools assigned through the Los Angeles Unified School District. Among the three Marina Pointe towers, the Cove generally suits buyers who prioritize the largest single-level plans and the quietest lobby over Azzurra's bigger amenity program.
Amenities & Services
The Residences
The developer's plan set was compact and deliberate: nine standard residence layouts and six penthouse designs across 138 homes, so most stacks repeat cleanly and comparable sales are easier to read than in larger towers.
Two-bedroom plans run from roughly 1,423 to about 2,900 square feet per listing records — house-sized in many cases — usually with open living-dining rooms on the glass line and split bedroom wings.
Three-bedroom residences record between roughly 2,995 and 3,848 square feet, the largest standard plans on the Marina Pointe site, with multiple exposures and balcony frontage suited to buyers trading out of single-family homes.
Six penthouse designs crown the tower, with the longest views over the basins and toward the ocean and mountains. Layouts and any exclusive-use rights vary, so verify plans against association records.
Floor-to-ceiling glazing and deep balconies are standard. West and south stacks face the harbor and ocean; north and east stacks take the mountains and city lights. Orientation drives pricing between otherwise identical plans.
All residences are single-level with in-unit laundry, and many retain 2006-era stone and hardwood finishes while others have been renovated since. Condition varies by home, so tour comparables before valuing any listing.
Due Diligence
Records show two gated garage spaces typical per residence, valet service for residents and guests, separate guest parking, and electric-vehicle charging stations. Confirm the specific assigned spaces and any storage rights on the title documents.
The building is generally described as pet-friendly, but published rules on number, size, or breed are not available — directories simply say to ask. Obtain the current pet policy from the association before committing.
Units appear on the rental market, so leasing is permitted, but minimum terms, caps, and approval steps are not publicly documented. Review the CC&Rs' current leasing language during escrow, especially for investment purchases.
Listing records describe dues covering gas, cable, internet or WiFi, earthquake insurance, water, sewer, trash, and the staffed services. Inclusions shift with budgets; verify the current schedule in the association's disclosure package.
As a 2006 concrete tower, the Cove was engineered under modern seismic code, and listings indicate the association carries earthquake insurance. Request the current policy, deductible, and any post-construction engineering correspondence.
No special assessments or major projects are publicly documented, but the building is now roughly two decades old — the horizon where elevators, waterproofing, and mechanical systems enter reserve planning. Read the reserve study closely.
A 24-hour front desk, concierge, and valet appear consistently in records, with Action Property Management named as managing agent for the Cove Association. Staffing depth is a principal dues driver; confirm current headcount and hours.
High-rise remodels require association approval, and flooring acoustics, plumbing relocations, and anything touching the curtain wall are typically regulated. The Cove's specific architectural guidelines are not published; request them before planning work.
Everything above is drawn from public records, city permit data and published sources. The association’s statutory disclosure package is the only authoritative answer on dues, rules, reserves, insurance and litigation — Ben will request it and read it with you before you remove contingencies.
Common Questions
Off Market & Coming Soon
Residences here reach the open market rarely, and some never do. Ask Ben to tell you when one is coming, including quietly.
Work With Ben
Units here often trade before they are ever listed. Tell Ben what you are looking for and hear first when something opens up, including off market.
Start the ConversationOff Market & Coming Soon
Residences here reach the open market rarely, and some never do. Ask Ben to tell you when one is coming, including quietly.
Ben will reach out shortly to set up your tour.