About the Building
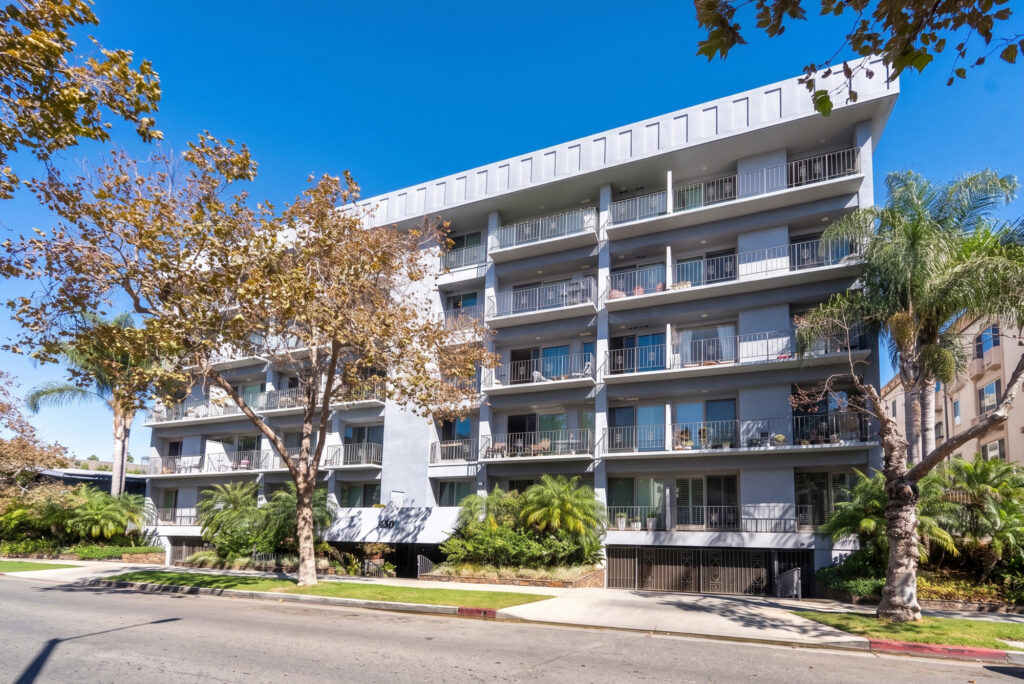
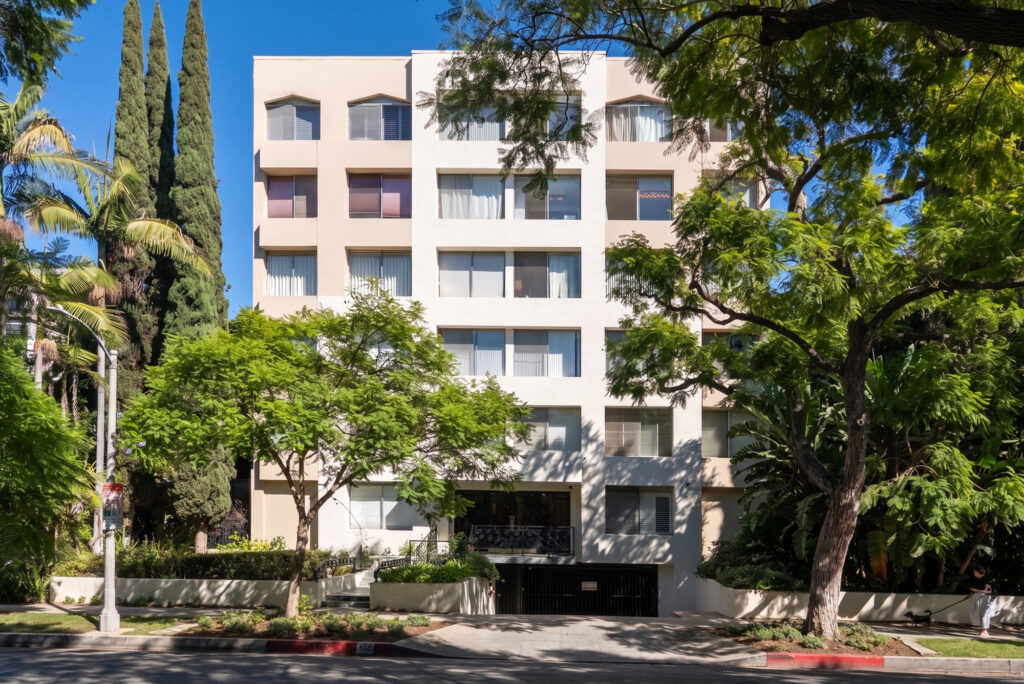
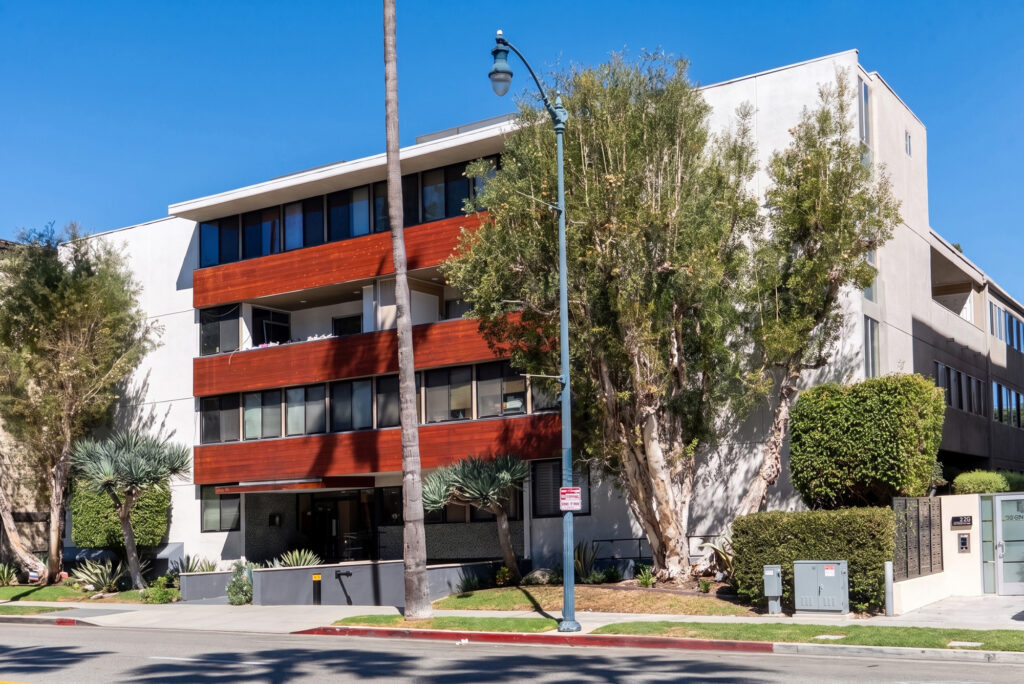
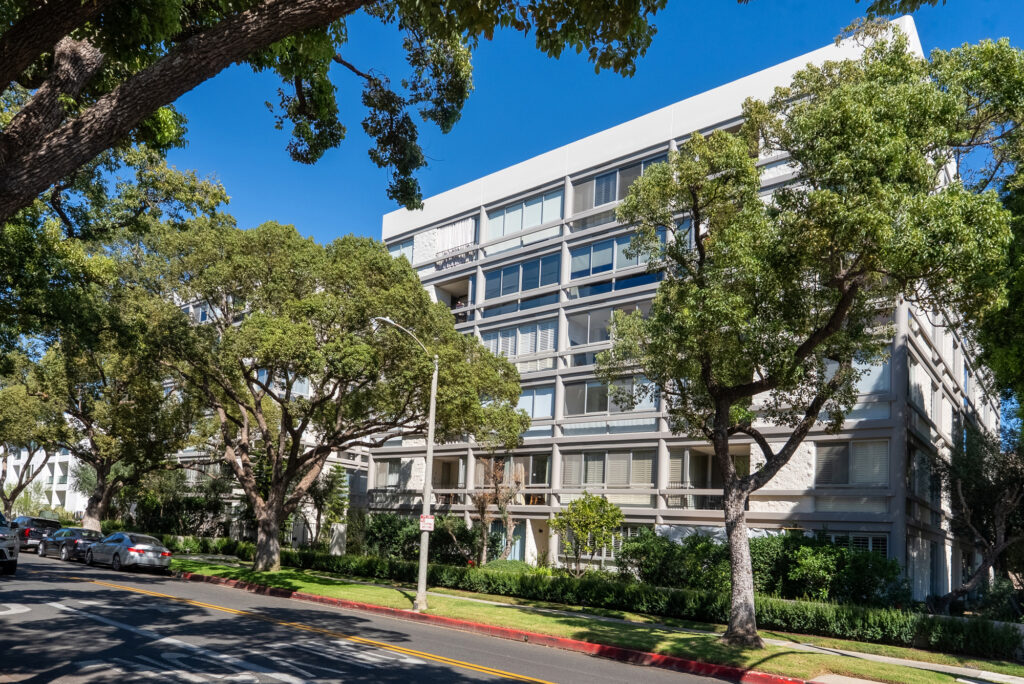
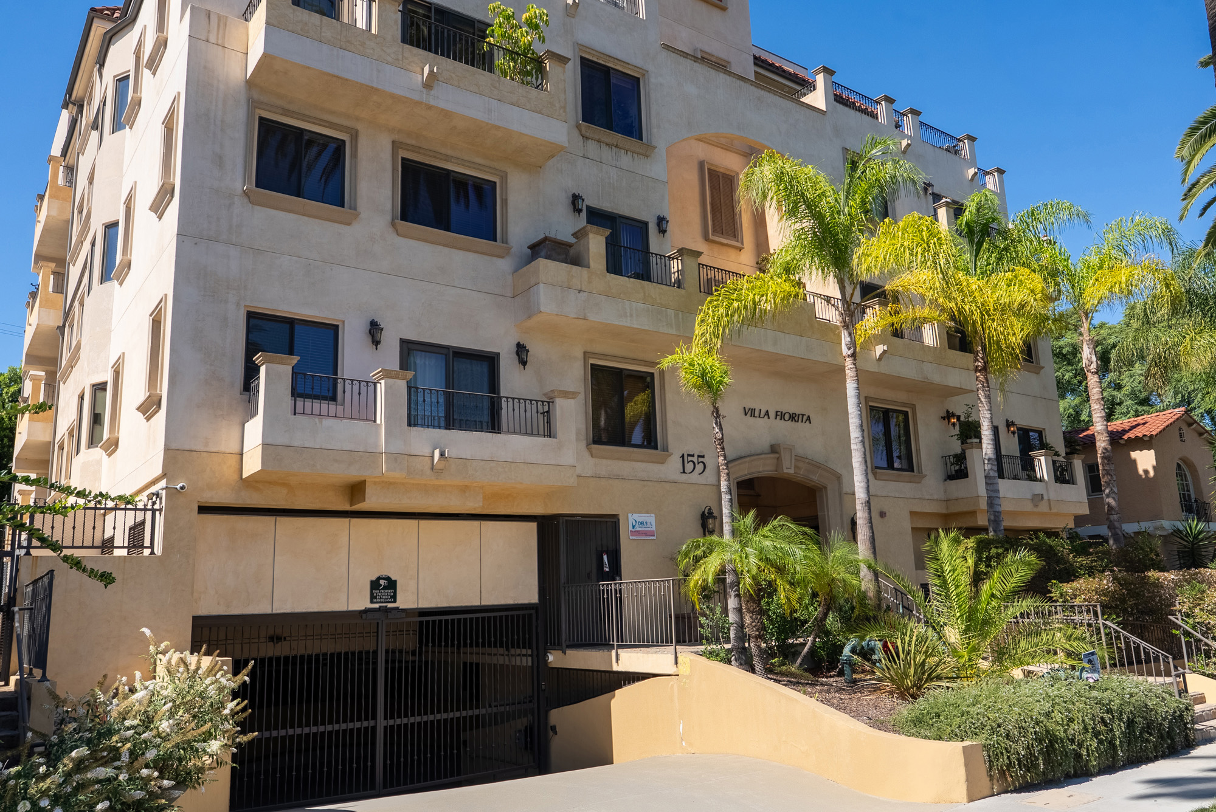
Villa Fiorita occupies a mid-block position on North Hamilton Drive in the eastern part of the Beverly Hills flats, in the 90211 zip north of Wilshire Boulevard. Hamilton Drive is a residential street of low-rise buildings and houses, close enough to the Wilshire commercial frontage to be convenient and far enough from it to be quiet. The address carries the practical benefits of the city line: Beverly Hills police and fire services, a building department that issues its own permits, and eligibility for the Beverly Hills Unified School District under the district's own enrolment rules.
The building's dates need care. Listing sources give 2008 as the year built and describe sixteen units. Los Angeles County assessment records give 2007 as the year built for the individual homes checked, both the ground-floor and top-floor residences, and record thirteen residential condominium parcels under Tract No. 54187. The pre-condominium parcel covering the site carries a deletion date of 24 March 2008, the point at which the condominium map replaced it on the assessment roll. A 2007 construction date with a 2008 map is the ordinary sequence, and it explains both figures.
The unit count is harder to reconcile, and this page reports the record rather than the marketing. The county's parcels run 101, 102, 201, 202, 203, 301, 302, 303, 401, 402, 403, 501 and 502: thirteen homes in a continuous, unbroken block of assessment numbers with nothing missing and nothing skipped. The building is described by listing sources as five storeys, and that distribution maps cleanly onto five levels. Where an aggregator gives sixteen, it may be counting commercial or storage parcels, or it may simply be wrong. Confirm from the recorded plan.
The spread of sizes is the building's defining characteristic. County records give a one-bedroom, one-bathroom home of 1,060 square feet on the ground floor and a three-bedroom, four-bathroom residence of 2,720 square feet on the top floor, with a listing aggregator reporting a range from 971 to 2,786 square feet. That is a variation of nearly threefold within thirteen homes. Buildings structured this way put a compact pied-a-terre and a full family residence under one association and one budget, which occasionally makes for divergent priorities at board level, since the owner of a 1,060-square-foot home and the owner of a 2,720-square-foot one do not always want the same things funded.
As a place to buy, the case is age and scale. A 2007 building was designed and inspected under a modern code cycle, with subterranean parking, contemporary waterproofing and fire sprinklers throughout, and it is young enough that most major components remain within their service life. The counterweight is that thirteen owners fund everything: the elevator, the envelope, the master insurance policy that has risen sharply across Southern California since the January 2025 fires. In a building this small, the reserve study is not a formality, it is the whole financial picture.
Amenities & Services
The Residences
The county's parcel list gives 101 and 102, then 201 through 203, 301 through 303, 401 through 403, and 501 and 502. Two homes at the base, three on each middle floor, two at the top. In a building of this footprint that means most residences have exposures on more than one side, and that the top and ground floors are structurally different products from the middle ones. Ask for the stacking diagram from the recorded plan before choosing between floors, and ask which homes face the street. On a lot of 13,005 square feet the difference between a front and a rear residence is meaningful.
County records for individual homes give a 1,060-square-foot one-bedroom with one bathroom on the ground floor and a 2,720-square-foot three-bedroom with four bathrooms on the fifth. A listing aggregator reports the full building range as 971 to 2,786 square feet across one-, two- and three-bedroom plans. That is a very wide spread for thirteen homes, and it means any price per square foot quoted for the building as a whole is close to meaningless. Compare within a size band, and be sceptical of any automated valuation attached to this address, since the algorithms behind them average across exactly the range that misleads.
Two residences occupy the fifth floor against three on each of the floors below, and county records carry one of them at 2,720 square feet with four bathrooms. Fewer, larger homes on the top level is the standard structure for a building of this size, and it usually brings higher ceilings, better light and terrace space. It also concentrates roof exposure: the top-floor owners feel any roofing or waterproofing failure first, so ask what the reserve study says about the roof and when it was last inspected. On a 2007 building the original roof is now approaching the point where that question has a real answer.
A 1,060-square-foot one-bedroom with a single bathroom is a generous plan by any standard and an unusual one to find in a 2007 building, where compact one-bedrooms are more common. Homes at this end of the range typically appeal to pied-a-terre buyers and to downsizers who want a city address without maintenance. They also tend to be the most liquid homes in a small building, since the buyer pool for a large one-bedroom in Beverly Hills is broader than for a three-bedroom condominium priced against houses. Ask how the plan uses the space, because area alone does not tell you whether the layout works.
Listing sources describe granite worktops, travertine bathrooms and kitchen flooring, additional storage and a fitness centre. Beyond the finishes, what a 2007 Beverly Hills building of this size normally provides is a concrete podium over subterranean parking, framing above, dual-glazed windows, individual heating and cooling systems, in-residence laundry and fire sprinklers throughout. Confirm each on inspection rather than assuming, and ask when the individual air conditioning condensers were last replaced, since eighteen years is close to their design life. Ask too whether the water heaters serving the homes are individual or central, because that determines who pays when one fails.
Sources describe secured parking and additional storage on a 13,005-square-foot lot carrying thirteen homes across five floors. On a site of that size the parking structure is the constraint, and a three-bedroom residence of 2,720 square feet needs more than one space to function. Confirm the count assigned to your home, whether spaces are tandem or side-by-side, whether they are deeded or assigned, and whether the board has adopted a policy on electric-vehicle charging and installed any. Storage should be checked the same way, since a cage used by custom for years is not the same as one recorded on title.
Due Diligence
Listing pages give sixteen; the county's roll shows thirteen residential condominium parcels under Tract No. 54187 in an unbroken sequence. That discrepancy matters, because unit count drives every per-home calculation an association makes, from assessment allocation to the reserve contribution attached to your deed. Ask escrow for the recorded condominium plan and the declaration, and read the schedule of undivided interests. Whatever number appears there is the number that governs, and it is the one to underwrite against.
County records give 2007 as the year built on the individual homes examined, while listing sources give 2008. The site's pre-condominium parcel was deleted from the roll on 24 March 2008, which is when the condominium map took effect for assessment purposes. Both dates are therefore defensible and describe different events: completion of construction and recording of the map. Neither is an error, but use the construction year when judging the age of building systems.
This is the smallest association among the Beverly Hills condominium buildings on this street, and every fixed cost divides thirteen ways. An elevator modernisation, an envelope repair or an insurance increase lands with force in a budget of that size, and a single delinquent owner is nearly eight percent of the assessment base. Ask for the delinquency report alongside the budget, and for the association's collection policy. Both are part of the statutory disclosure package.
Civil Code section 5550 requires a reserve study with visual inspection at least every three years, reviewed annually by the board. For a 2007 building, the roof, the elevator, exterior paint and sealants, the garage waterproofing membrane and the common water heating equipment are the components now entering their replacement windows. Ask for the current study, the percent funded figure and whether the board has adopted the recommended funding plan or a lower one.
Civil Code section 5551 requires associations of three or more units to have exterior elevated elements with load-bearing wood components inspected by a licensed structural engineer or architect, first by 1 January 2025 and every nine years afterwards. Beyond the report itself, the useful output is clarity on who repairs what: balconies and terraces are usually exclusive-use common area, meaning the association maintains them and the owner has exclusive use, not the other way round.
Master policy premiums across Southern California moved sharply after the January 2025 fires, and small associations have absorbed the increases least comfortably. Request the current declarations page, the deductible, the loss run and the last two renewal terms, and confirm that the policy still satisfies your lender's requirements for condominium projects. Where a carrier has reduced limits or added exclusions, ask what the board has done to fill the gap and at what cost.
A listing source describes pets as permitted subject to association rules, which normally means limits on number, weight or type rather than an open policy. No leasing rule could be verified. Under Civil Code section 4741 an association cannot cap rentals below twenty-five percent of units or ban them outright, but may prohibit tenancies of thirty days or less. In a thirteen-home building a twenty-five percent cap is three homes, so ask what the current count is.
The City of Beverly Hills holds the permit file for the original construction and for any work carried out since, and is the place to confirm that improvements in a specific residence were approved. Separately, listing sources assign the address to Horace Mann Elementary and Beverly Hills High School, but the district administers enrolment and has changed grade configurations more than once in recent years. Confirm both directly rather than relying on a listing page.
Everything above is drawn from public records, city permit data and published sources. The association’s statutory disclosure package is the only authoritative answer on dues, rules, reserves, insurance and litigation — Ben will request it and read it with you before you remove contingencies.
Common Questions
Keep Exploring
More about the neighbourhood: Beverly Hills
Off Market & Coming Soon
Residences here reach the open market rarely, and some never do. Ask Ben to tell you when one is coming, including quietly.
Work With Ben
Units here often trade before they are ever listed. Tell Ben what you are looking for and hear first when something opens up, including off market.
Start the ConversationOff Market & Coming Soon
Residences here reach the open market rarely, and some never do. Ask Ben to tell you when one is coming, including quietly.
Ben will reach out shortly to set up your tour.