About the Building
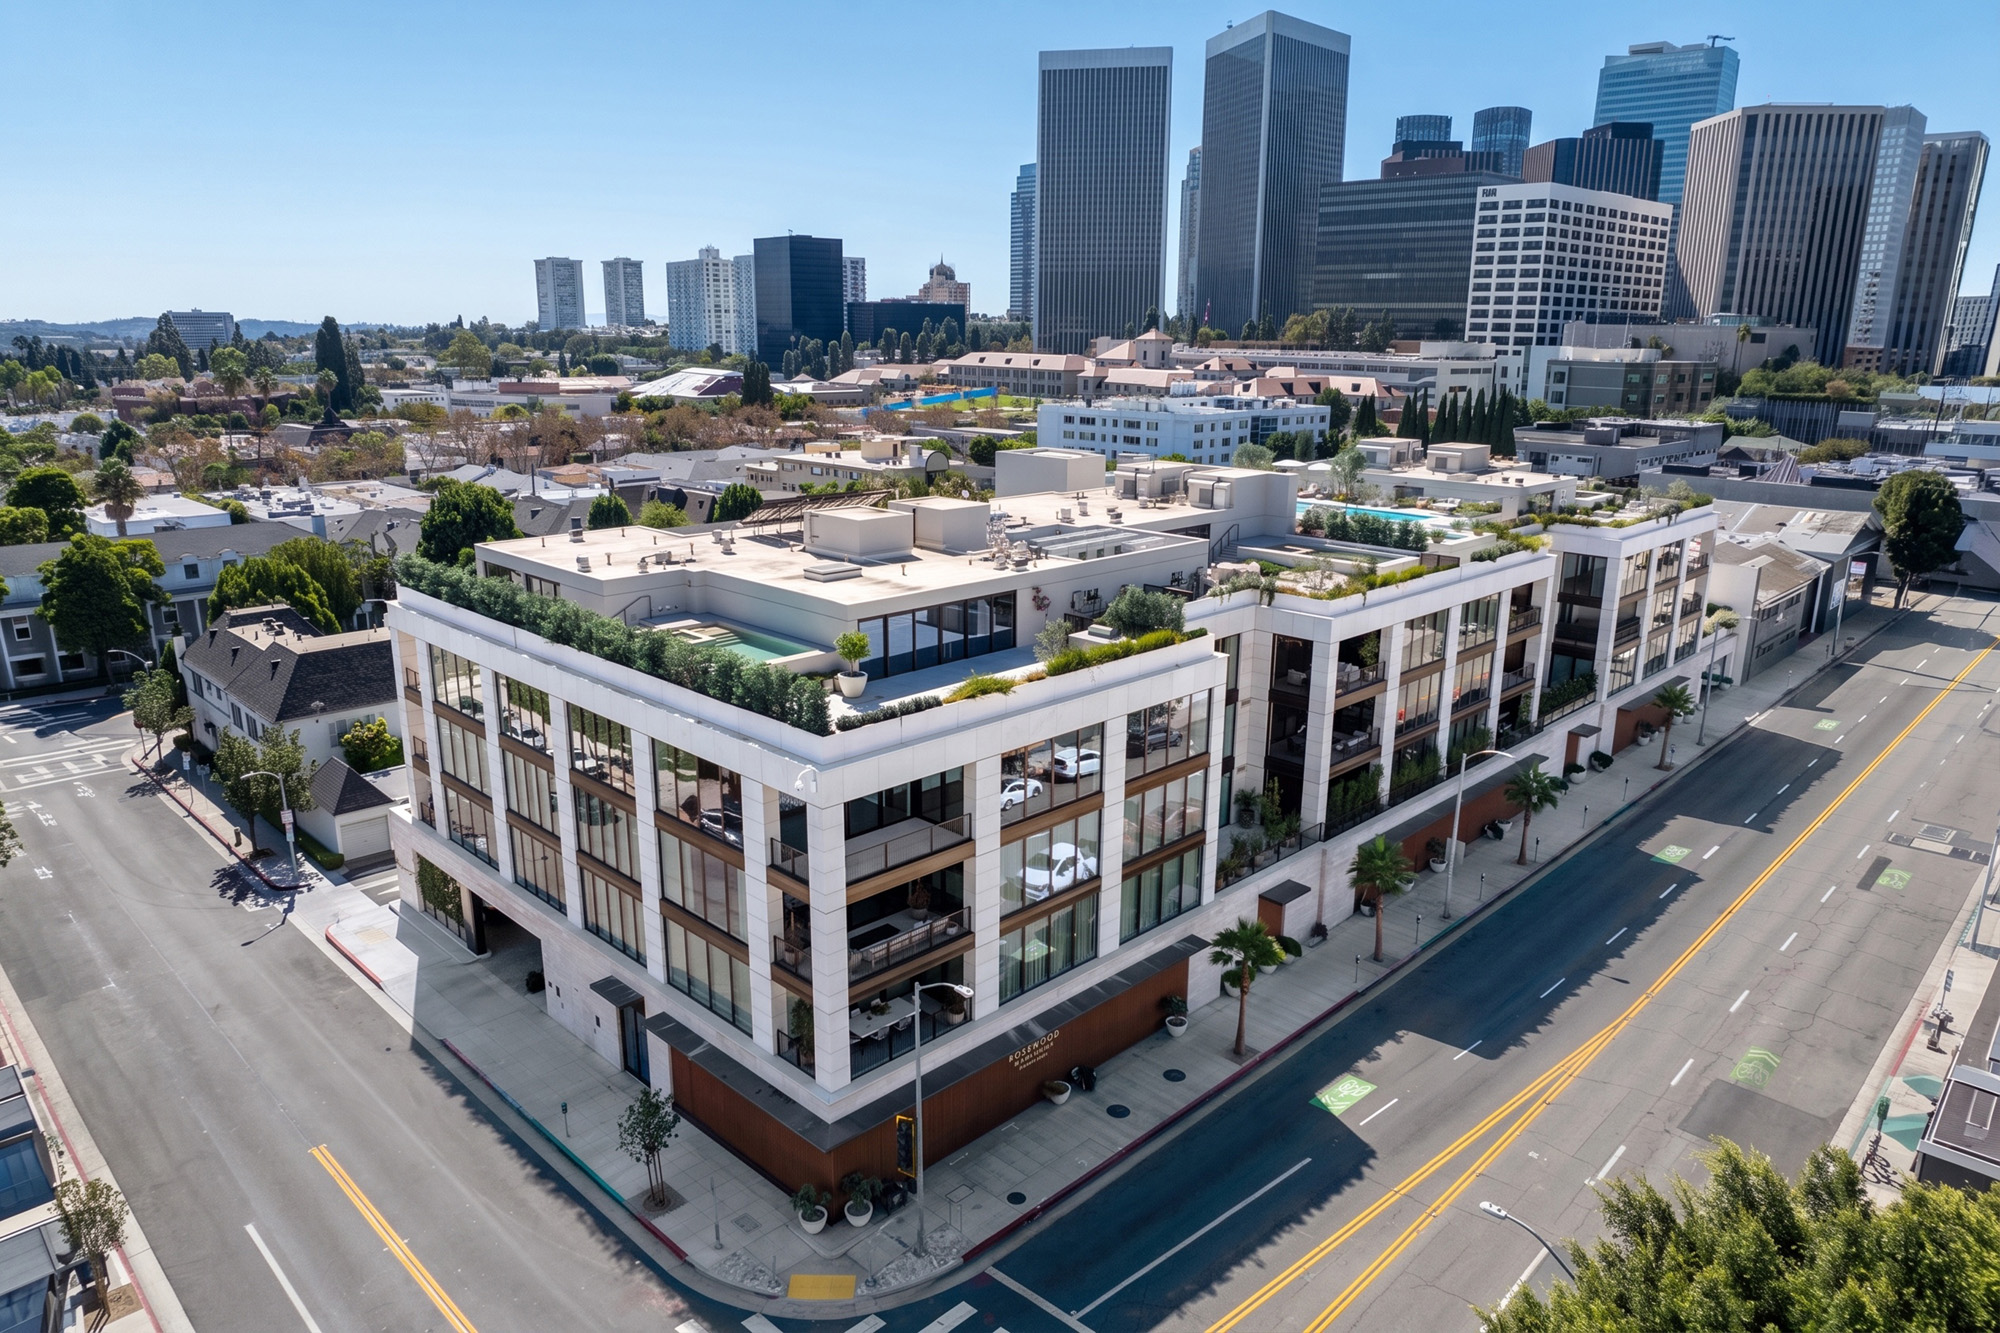
Rosewood Residences occupies the 9900 South Santa Monica Boulevard corner that the Friars Club of Beverly Hills held for decades. Nahla Capital and GPI Companies broke ground in mid-2022 on a scheme Urbanize LA reported at above $110 million in construction cost. Thomas Juul-Hansen, the New York architect and designer, drew both the exterior and the interiors, with MVE + Partners of Irvine serving as executive architect. Rosewood Hotels & Resorts, which manages the finished building, announced the opening in March 2025 and describes it as the group's first standalone residential project, unattached to one of its hotels.
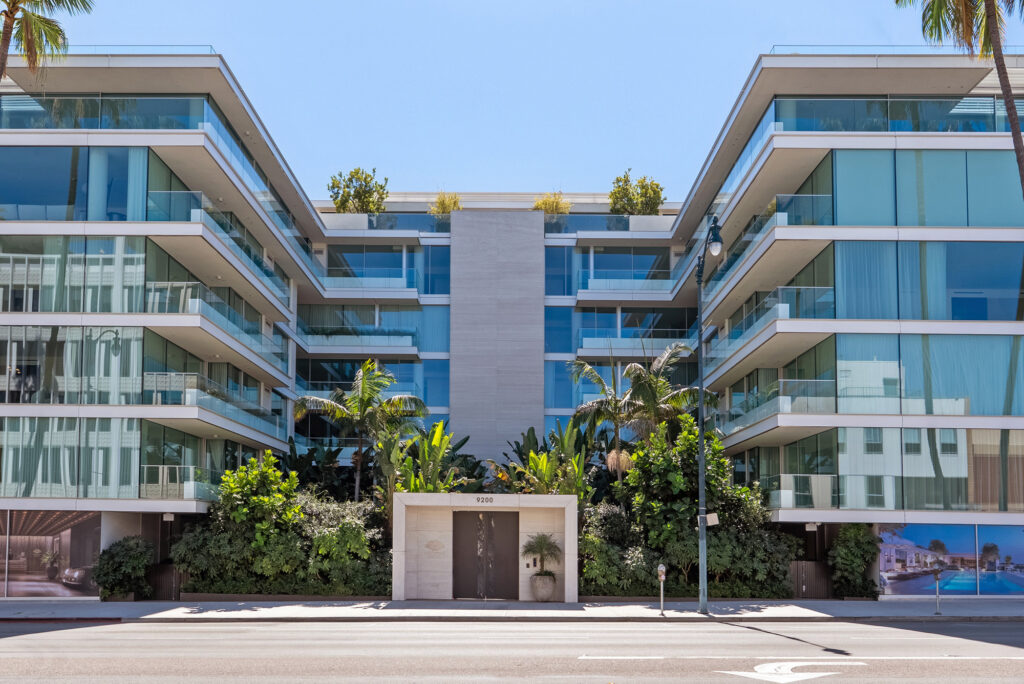
The building is low and wide rather than tall. Urbanize LA describes four storeys; Rosewood's own opening announcement says five, a discrepancy worth resolving against the recorded condominium plan. Either way the massing sits within Beverly Hills' restrictive commercial-corridor height rules, so no home is far from the ground and none carries the wind movement or lift dependence of a tower. Roughly 12,000 square feet of commercial space occupies the ground floor, with a 148-car subterranean garage beneath. Concrete construction dated 2022 to 2025 means current seismic code throughout and no retrofit obligation.
Seventeen residences share the building, a count consistent across the operator, the developers and GPI Companies. Homes run from roughly 3,000 to 7,500 square feet in Urbanize LA's reporting, while Rosewood's own material says 3,000 to 7,000-plus, so treat the upper bound as approximate until you see the plan. The mix covers two-, three-, four- and five-bedroom layouts. Four penthouses occupy the upper levels, each spanning two storeys with a private roof terrace, and six homes are fitted with a private pool or spa. Every residence has direct lift access into its own entry foyer.
Rosewood operates the building itself rather than handing it to a third-party manager, and the service model follows the brand's hotels. A house manager oversees residential butler service; the announced programme also covers 24-hour security, concierge, pet care, in-residence wellness and an art curation team. The shared rooms sit on the roof: a 50-foot pool with an adjacent jacuzzi, a fitness centre, and a lounge, bar and dining room for residents. A porte-cochere and reception handle arrivals, and a separate service lift keeps deliveries and staff off the residential circulation.
Supply is the defining fact here. Seventeen homes means that in an average year only a handful can change hands, and Urbanize LA reported more than half the building presold before it opened. Beverly Hills approves very few new condominium buildings, and the Friars Club parcel was a rare full redevelopment site on the Santa Monica Boulevard corridor. Value therefore rests on scarcity, on brand management and on the sheer size of the homes, which Rosewood positions as alternatives to a house. Resale depth is untested: the building has only traded since 2025.
Amenities & Services
The Residences
Seventeen residences sit across a low building; Urbanize LA reports four storeys and Rosewood's opening release five. Homes per floor are not published, so expect roughly three to five on each level.
Reported ranges differ slightly. Urbanize LA gives roughly 3,000 to 7,500 square feet; Rosewood's own material says 3,000 to 7,000-plus. GPI Companies puts the whole building at about 90,000 square feet.
The developer describes two-, three-, four- and five-bedroom layouts. Larger plans carry twin-island kitchens, butler's pantries, wine storage and wet bars, with walk-in dressing rooms and five- or six-fixture bathrooms.
Four penthouses occupy the top levels, each running across two storeys with its own roof terrace. Six residences in the building are fitted with a private pool or spa, per Rosewood's announcement.
Every home has a terrace and keyed lift access into a private entry foyer, with floor-to-ceiling glazing to the living areas. Ceiling heights are not published; check the dimensioned plans.
Interiors are Thomas Juul-Hansen's throughout, in Greek marble, German limestone, stone and wood. Homes were delivered complete rather than as shells; scope to alter a finished unit is governed by the CC&Rs.
Due Diligence
A 148-car subterranean garage serves seventeen homes plus the ground-floor commercial space, so provision is generous, but the split per residence is not published. The deed and CC&Rs state what each home actually owns.
Rosewood's opening announcement lists pet care among resident services, which implies pets are permitted, but no size, breed or number limit is documented publicly. The CC&Rs and house rules are definitive.
Minimum lease terms and any cap on rented homes are not documented publicly. Branded buildings often restrict short lets to protect the operator's service model; ask for the rental provisions before offering.
Dues cover building staff, the Rosewood service programme, rooftop amenity, security and common-area upkeep. Which butler and housekeeping hours are included rather than billed separately is not published; request the operating budget.
Built 2022 to 2025 under current California code, so no retrofit duty applies and Los Angeles' soft-storey and non-ductile concrete ordinances do not reach it. Beverly Hills holds the approved structural drawings.
The association is new and has no long capital history. A reserve study should exist from the first budget year; read it closely for the roof pool, the lifts and the stone facade.
Rosewood staffs the building, with a house manager, butlers, 24-hour security, concierge and valet at the porte-cochere. Whether the branding agreement can be ended, and on what notice, is not public; read the management contract.
Alteration rules are not published. In a Juul-Hansen building with a hotel operator, expect architectural review, restricted work hours and protection of the service route. Beverly Hills requires permits for structural or mechanical work.
Everything above is drawn from public records, city permit data and published sources. The association’s statutory disclosure package is the only authoritative answer on dues, rules, reserves, insurance and litigation — Ben will request it and read it with you before you remove contingencies.
Common Questions
Keep Exploring
More about the neighbourhood: Beverly Hills
Off Market & Coming Soon
Residences here reach the open market rarely, and some never do. Ask Ben to tell you when one is coming, including quietly.
Work With Ben
Units here often trade before they are ever listed. Tell Ben what you are looking for and hear first when something opens up, including off market.
Start the ConversationOff Market & Coming Soon
Residences here reach the open market rarely, and some never do. Ask Ben to tell you when one is coming, including quietly.
Ben will reach out shortly to set up your tour.